

Ensemble Bureautique
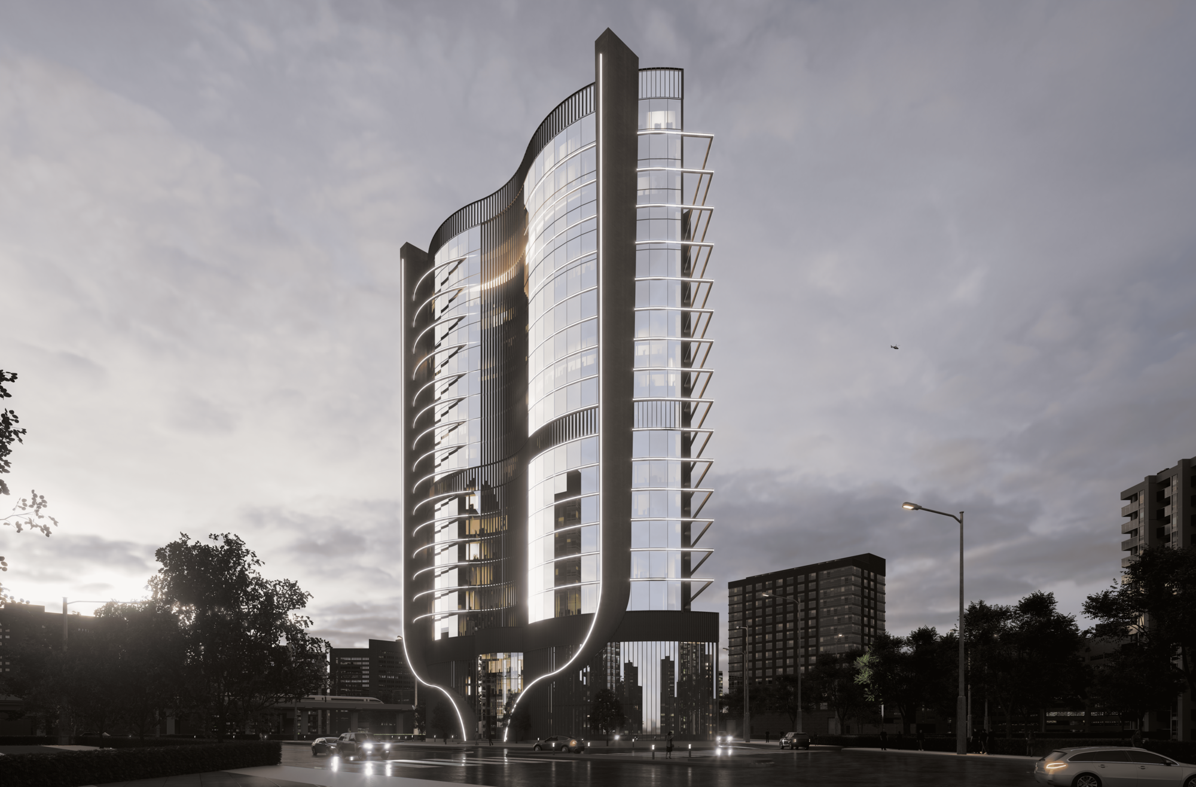
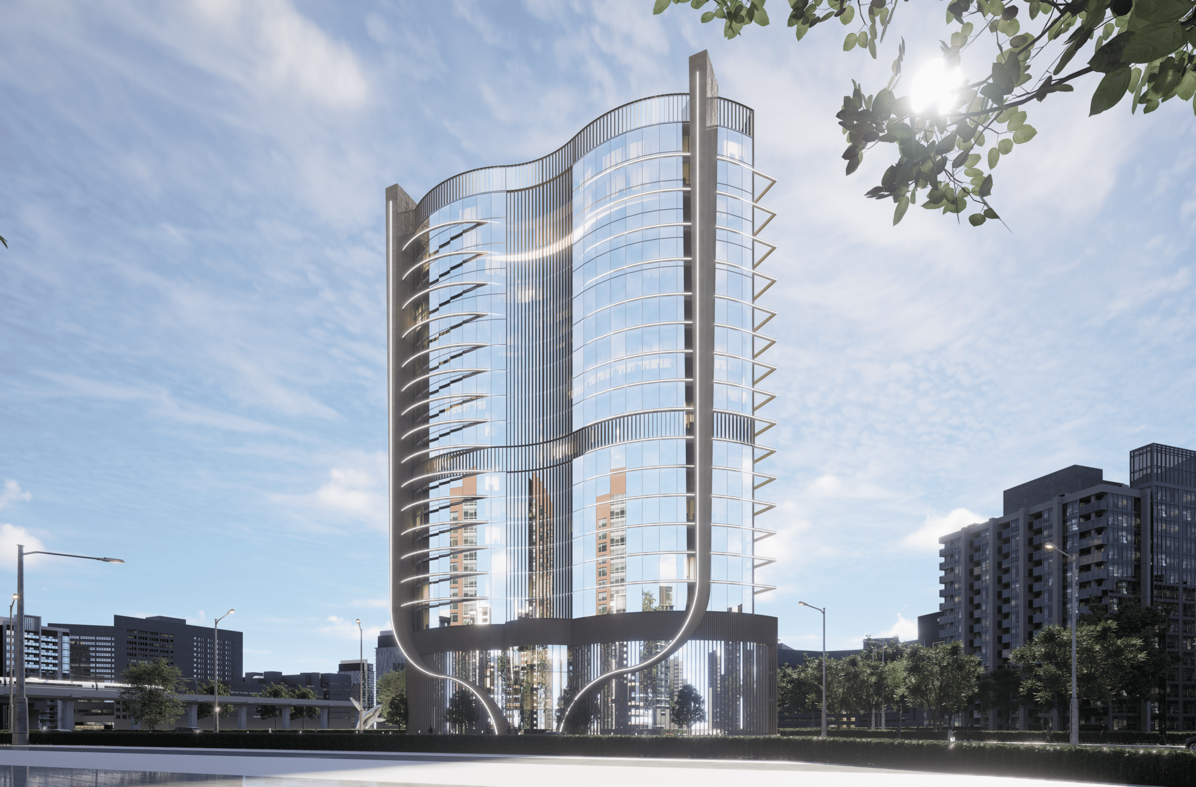
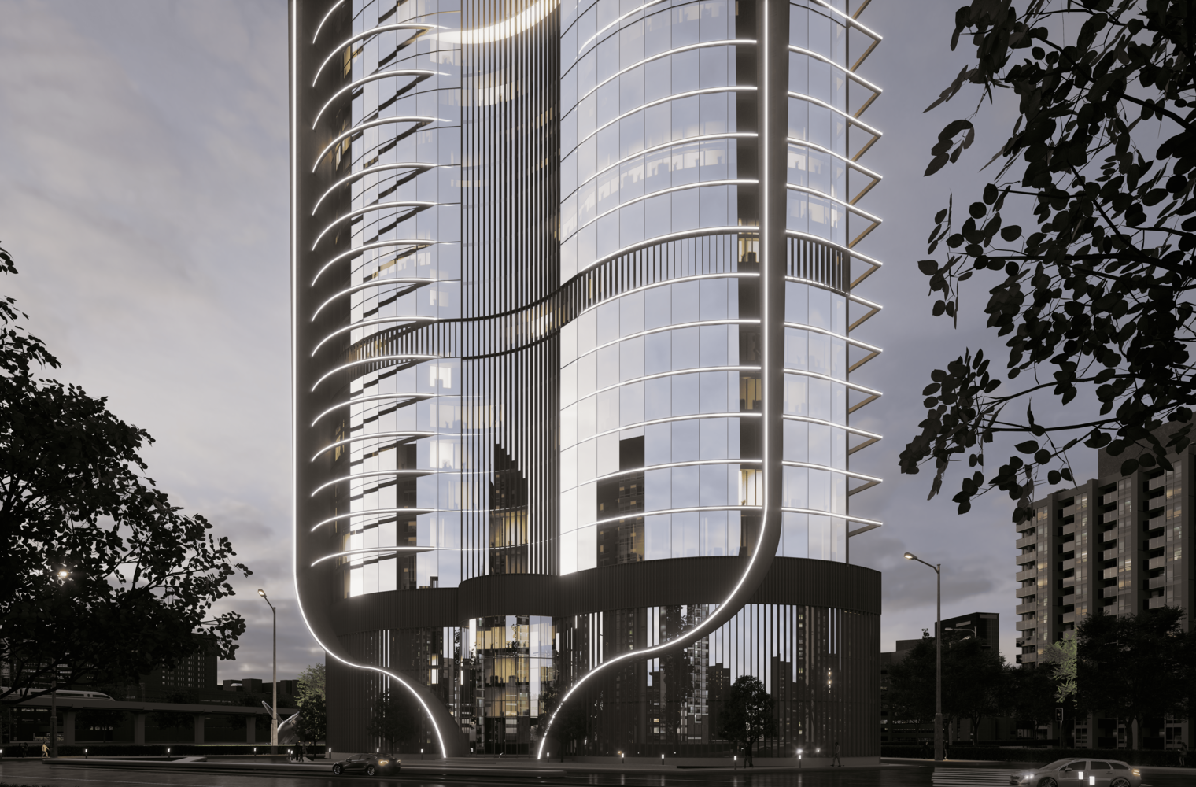
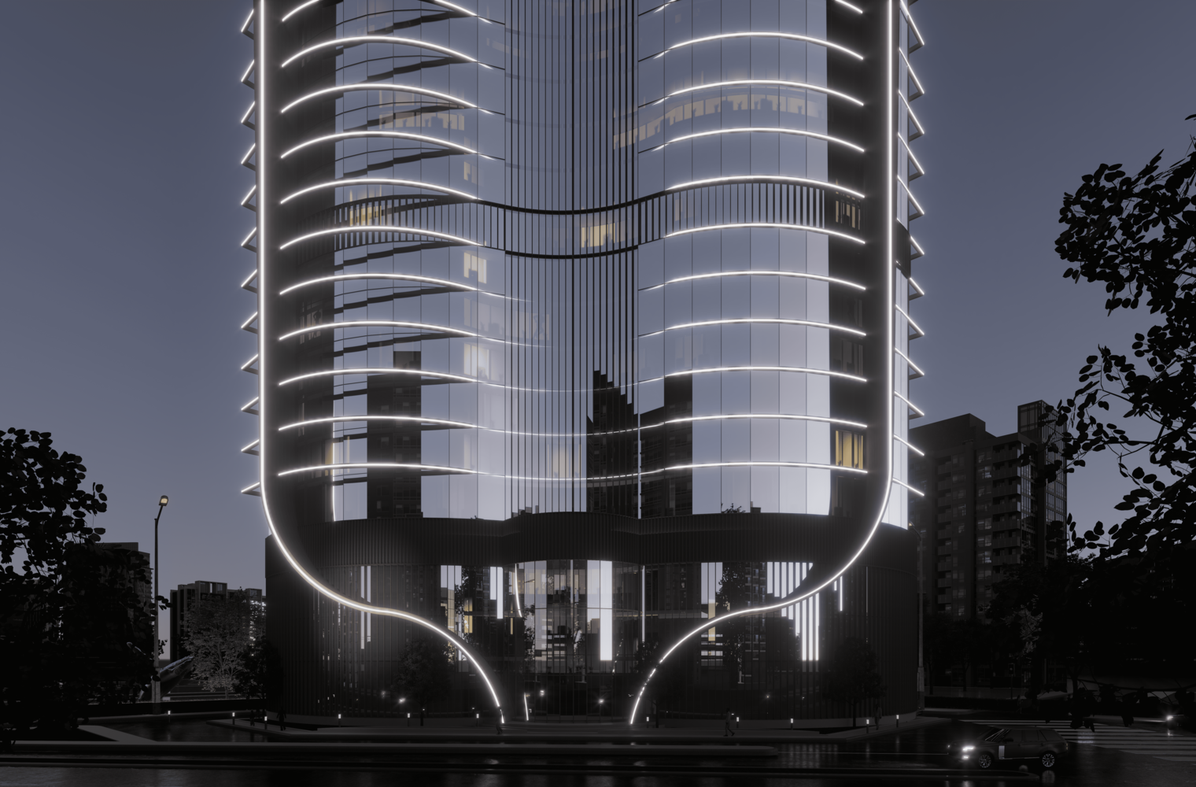
Soaring like a blade of light within the Abidjan skyline, this office complex (R+15) transcends its tertiary function to become a true kinetic sculpture. Developed over a surface area of 6,870 m², the building expresses a pure vertical aesthetic, where the curtain wall is enhanced with flowing luminous ribs. At nightfall, these guiding lines transform the façade into a magnetic nocturnal signal—an elegant urban lantern that engages in dialogue with the metropolis and asserts the project’s avant-garde identity.
Light, the founding compositional axis, highlights the building’s strengths: a protruding “vegetal cut” breaks the shaft’s linearity, offering an organic breath and a suspended green oasis that celebrates the natural heritage of its site.
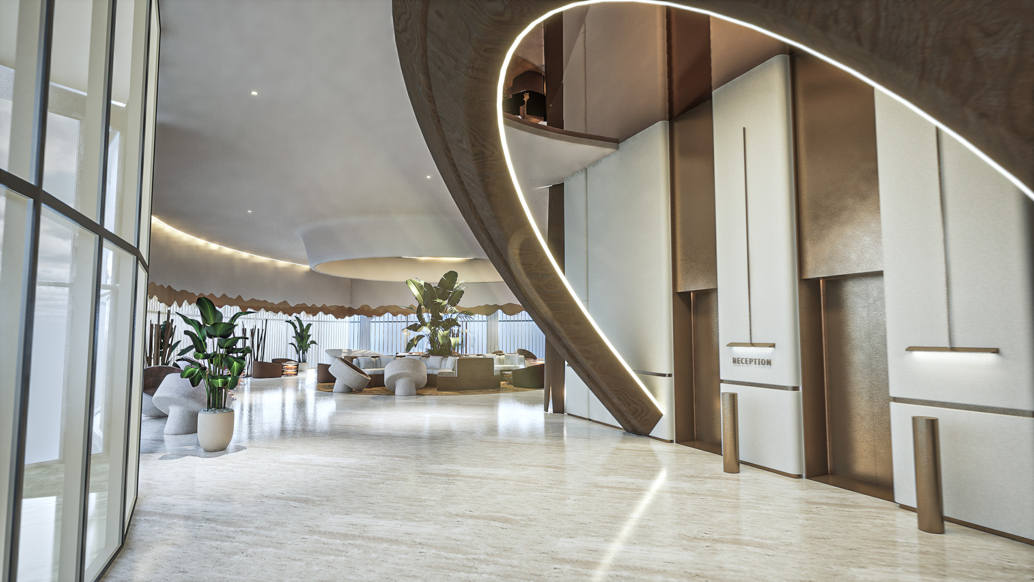
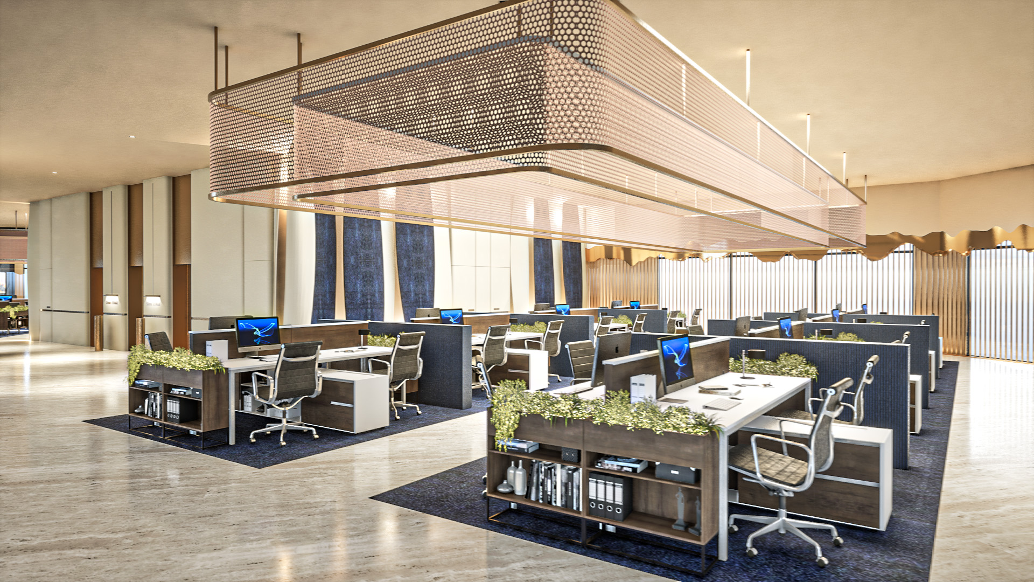
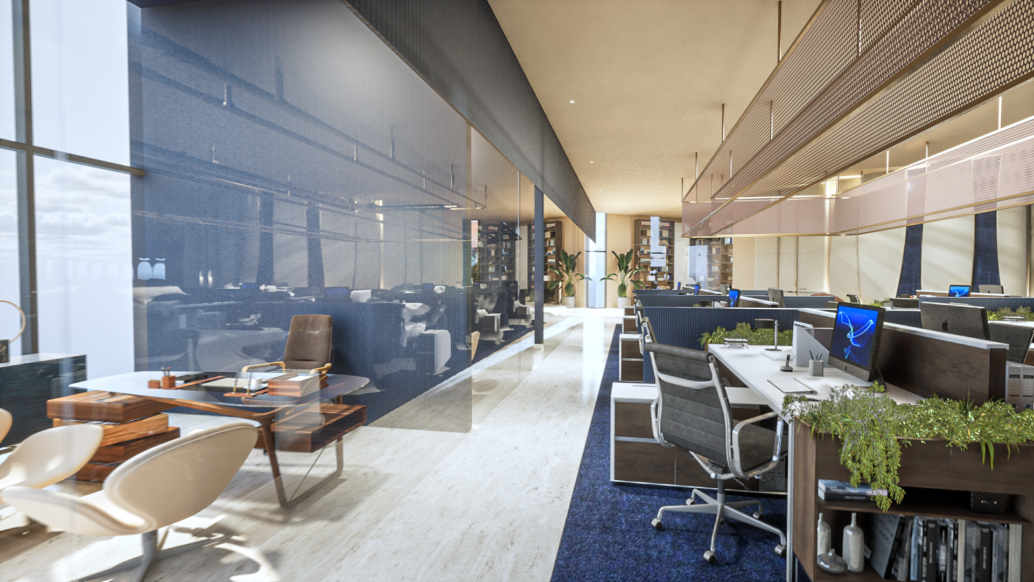
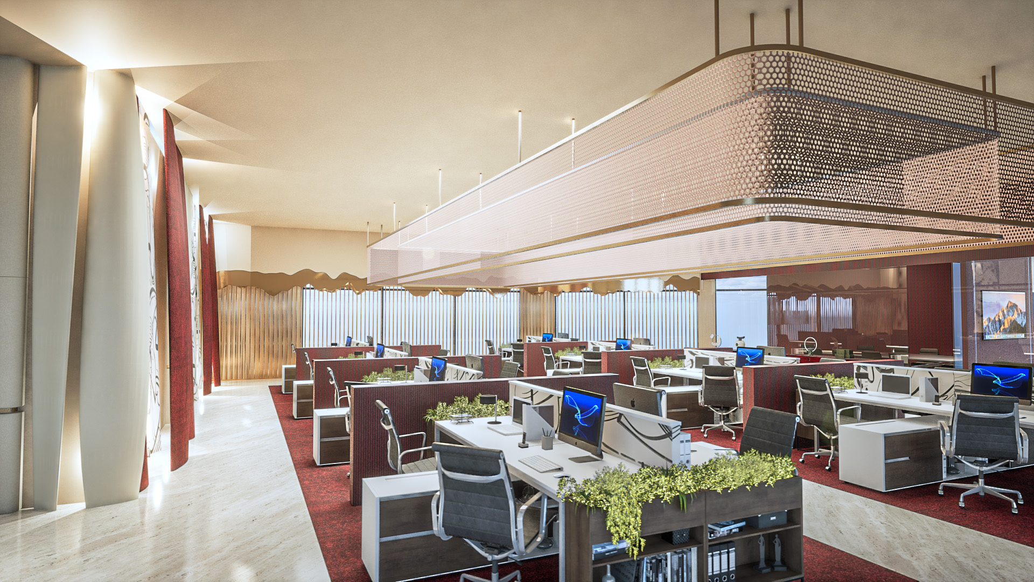
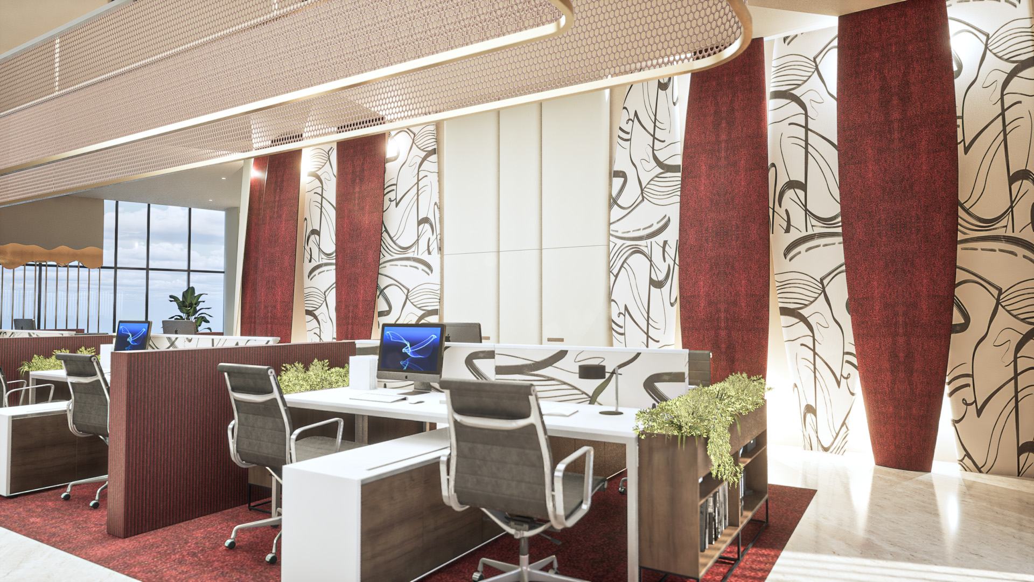
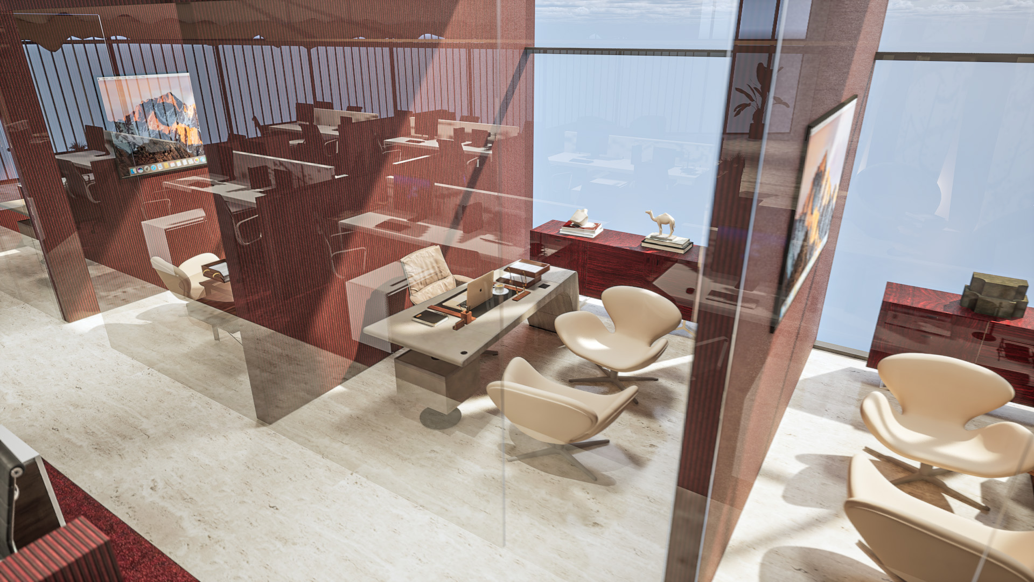
The interior layout has been designed to meet new standards of flexibility, with 12 levels entirely dedicated to open-space floors bathed in natural light. The openings adapt to the sun’s trajectory, flooding the spaces with daylight while using high-performance low-emissivity glazing to prevent thermal overheating. Between its ground floor featuring a majestic reception area and its panoramic rooftop dedicated to relaxation, the tower plays on subtle contrasts between opacity and transparency.
This project, scheduled for delivery in 2027, stands as an ode to modernity, creating a privileged link between technological comfort for its users and the open environment of the site.
Exterior
Reception
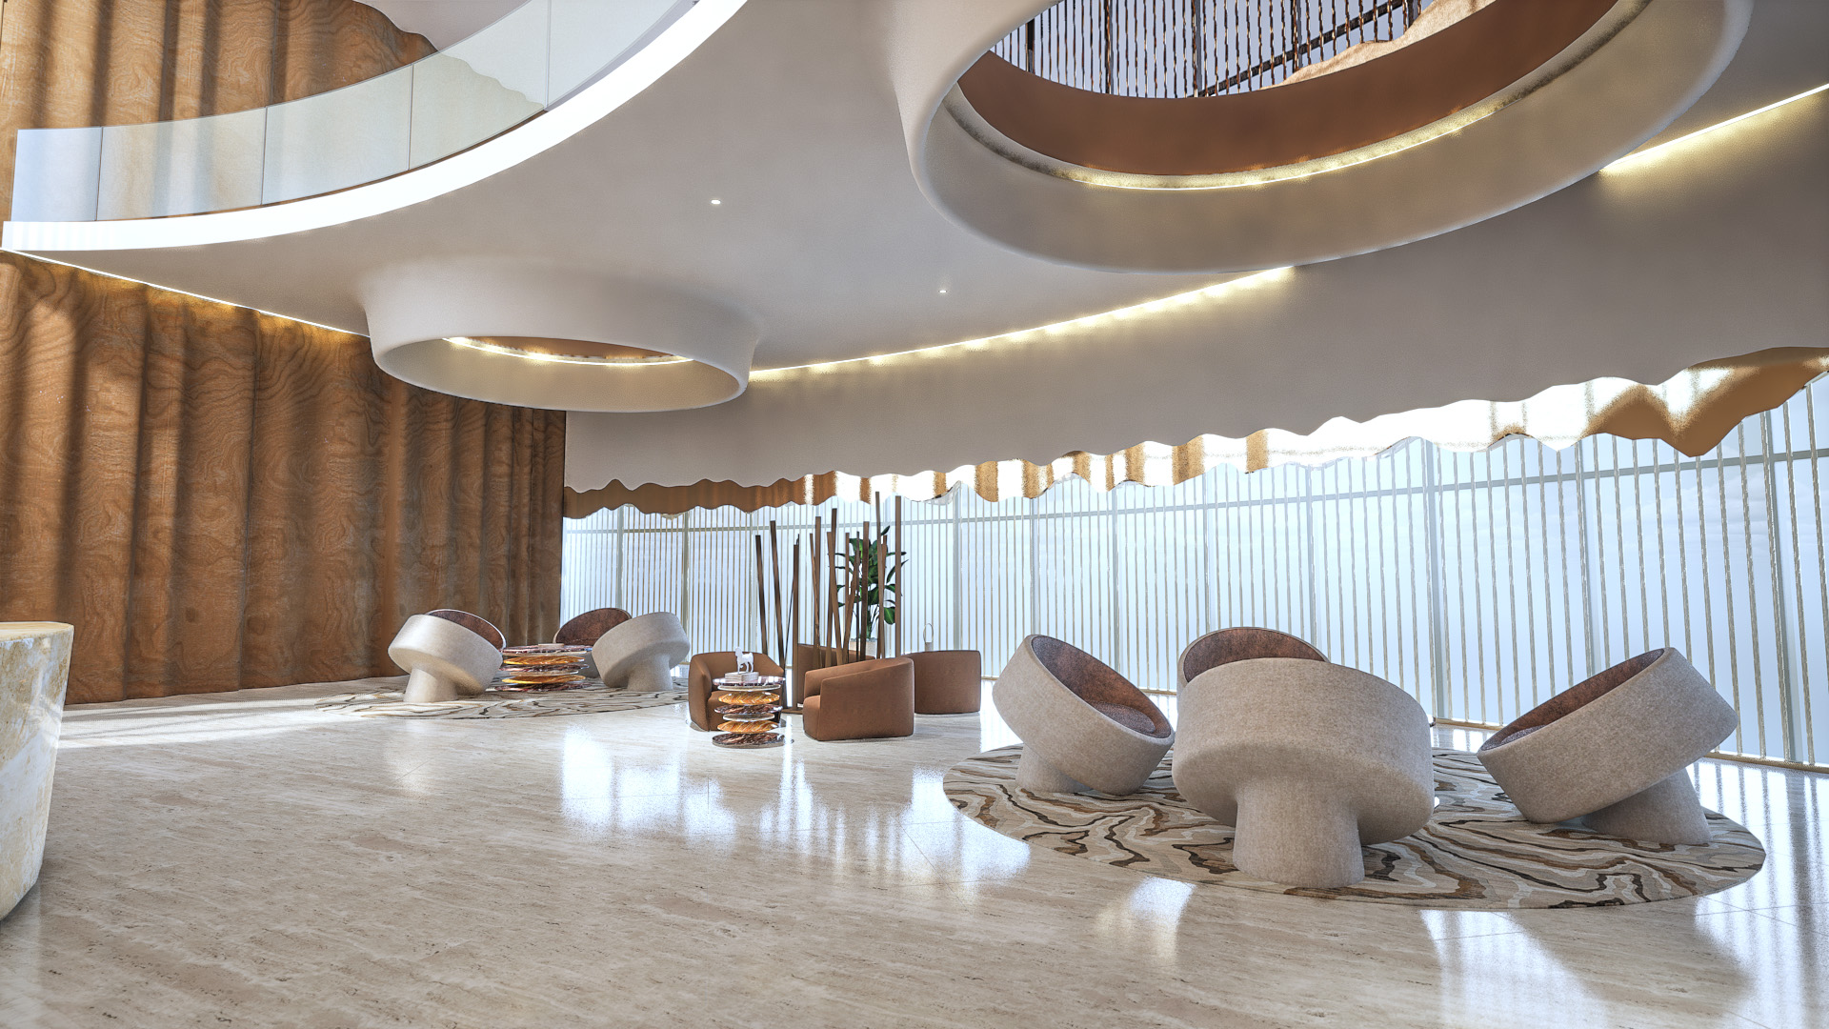
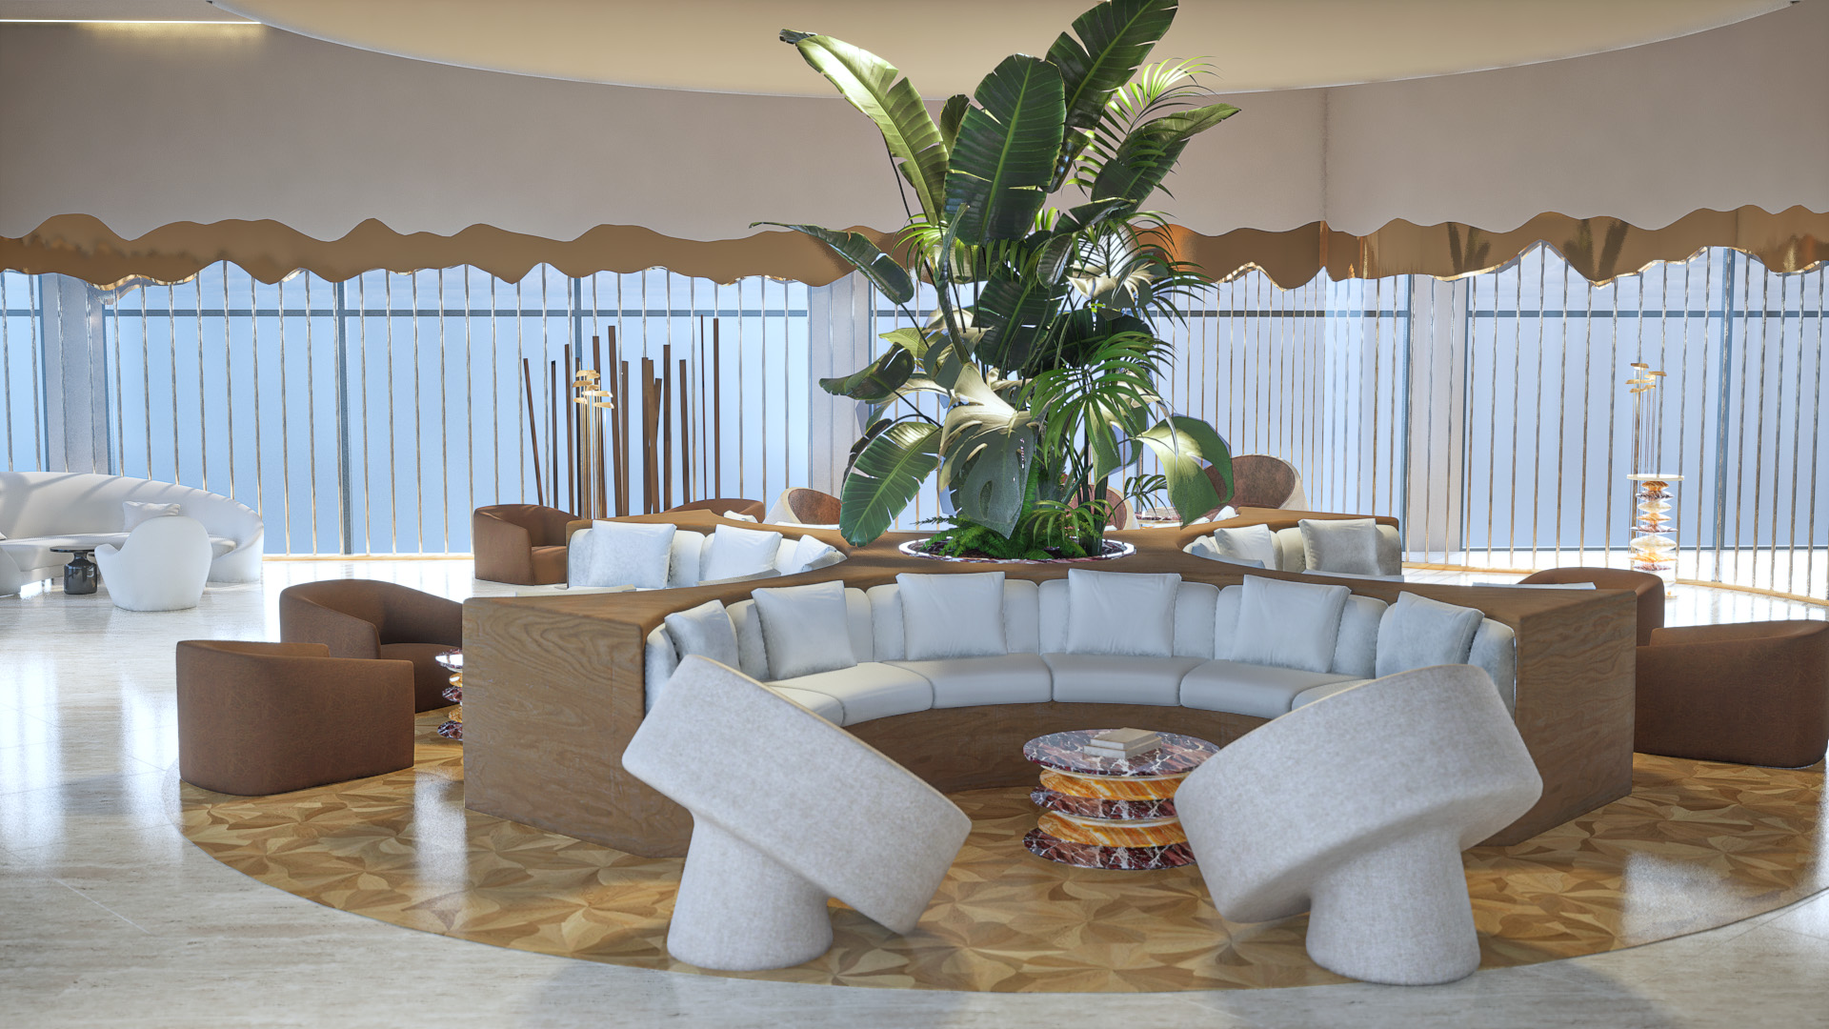
Open Space – 5th Floor
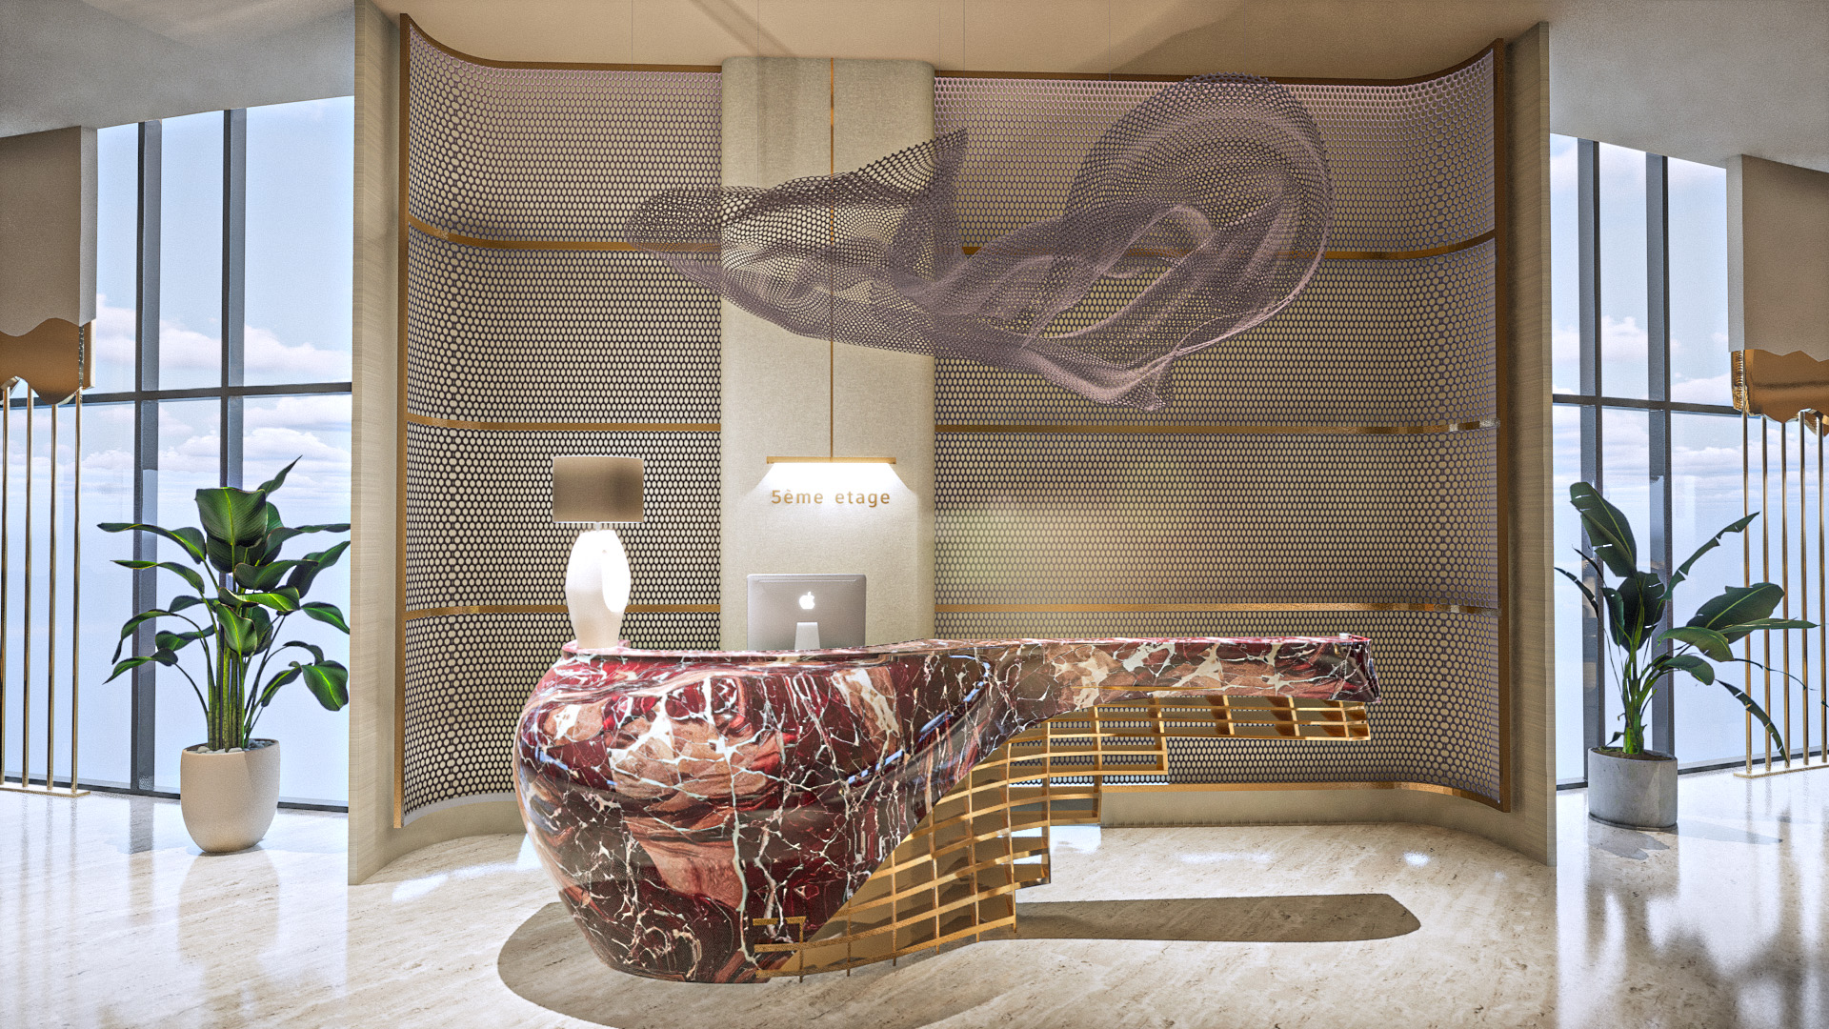
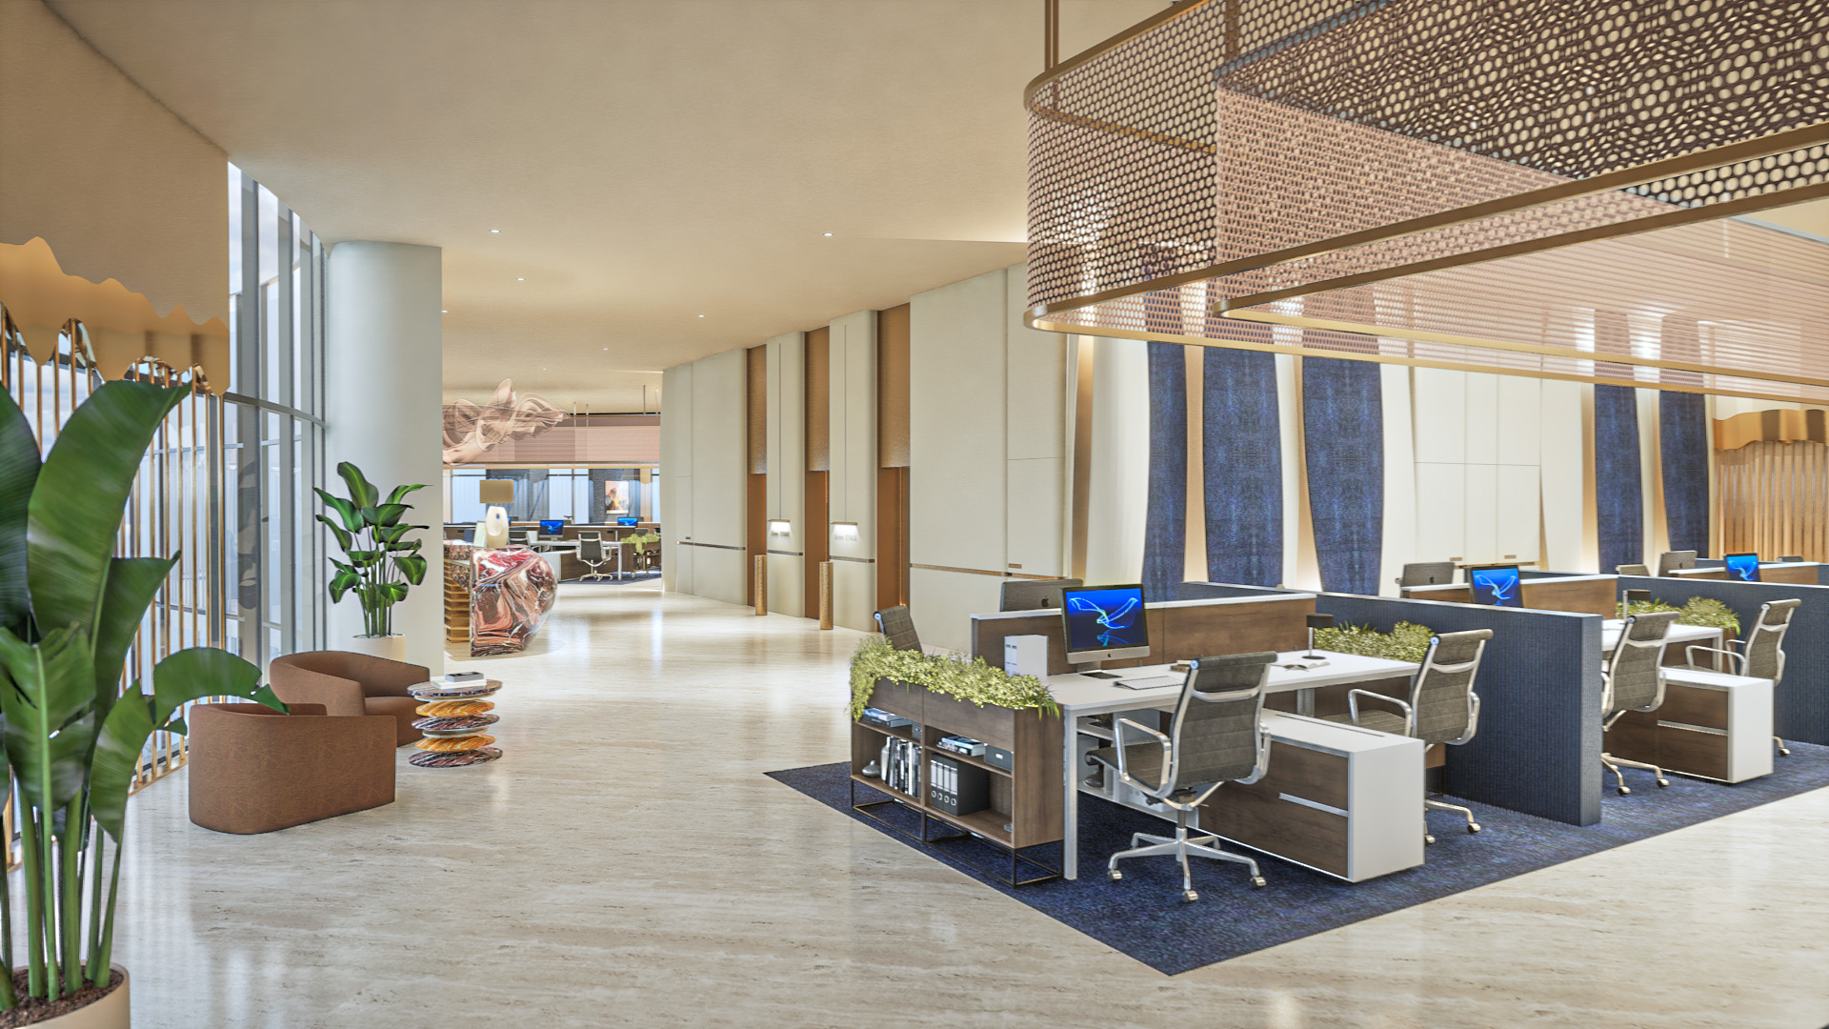

Open Space – 6th Floor
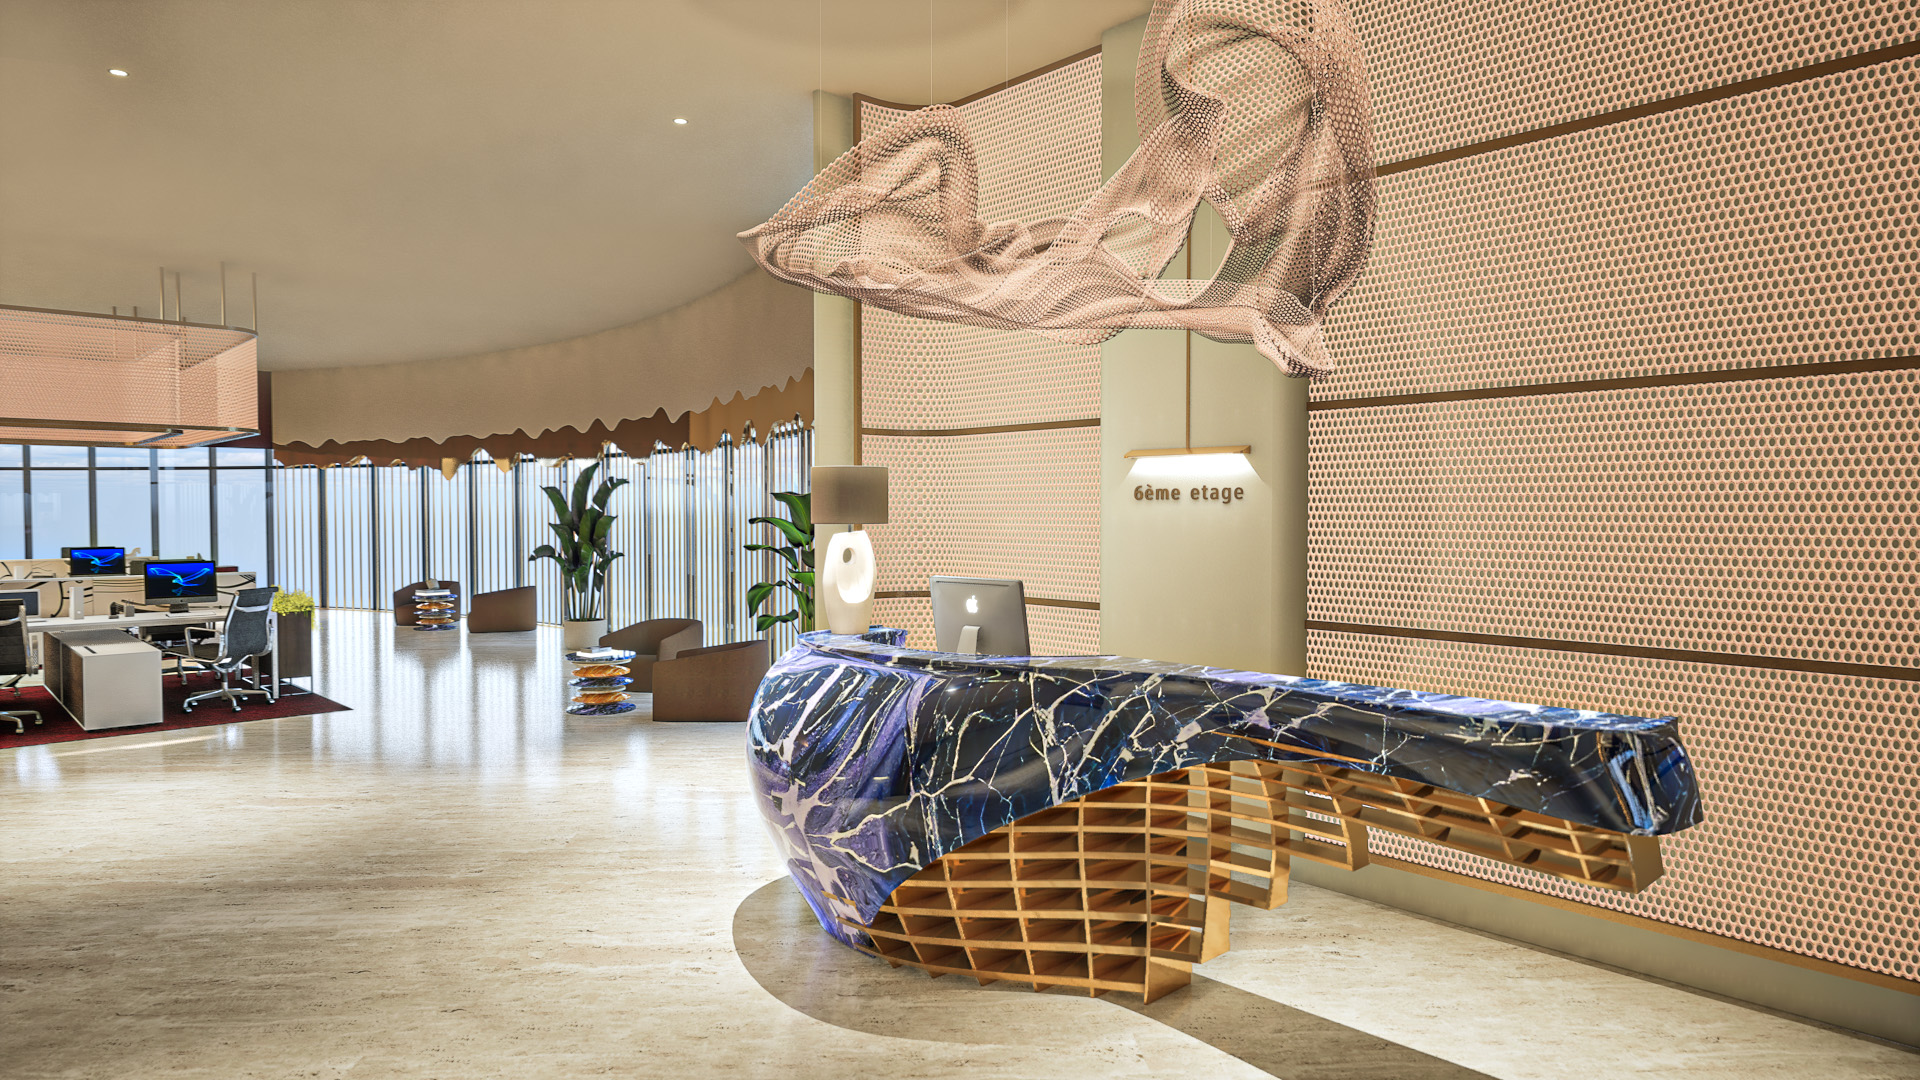
-
Country:
-
Category:
Office Complex
-
Project:
R+15 office complex with basement + parking
-
Location:
Abidjan - Côte d'Ivoire
-
Project Owner:
A.K
-
Covered Area:
6870 m2
-
Study Dates:
2025
-
Completion Date:
Scheduled for 2027
-
Project Components:
Ground floor: Reception | 12 levels: Open space | 1 level: Rooftop | 2 levels: Technical floors