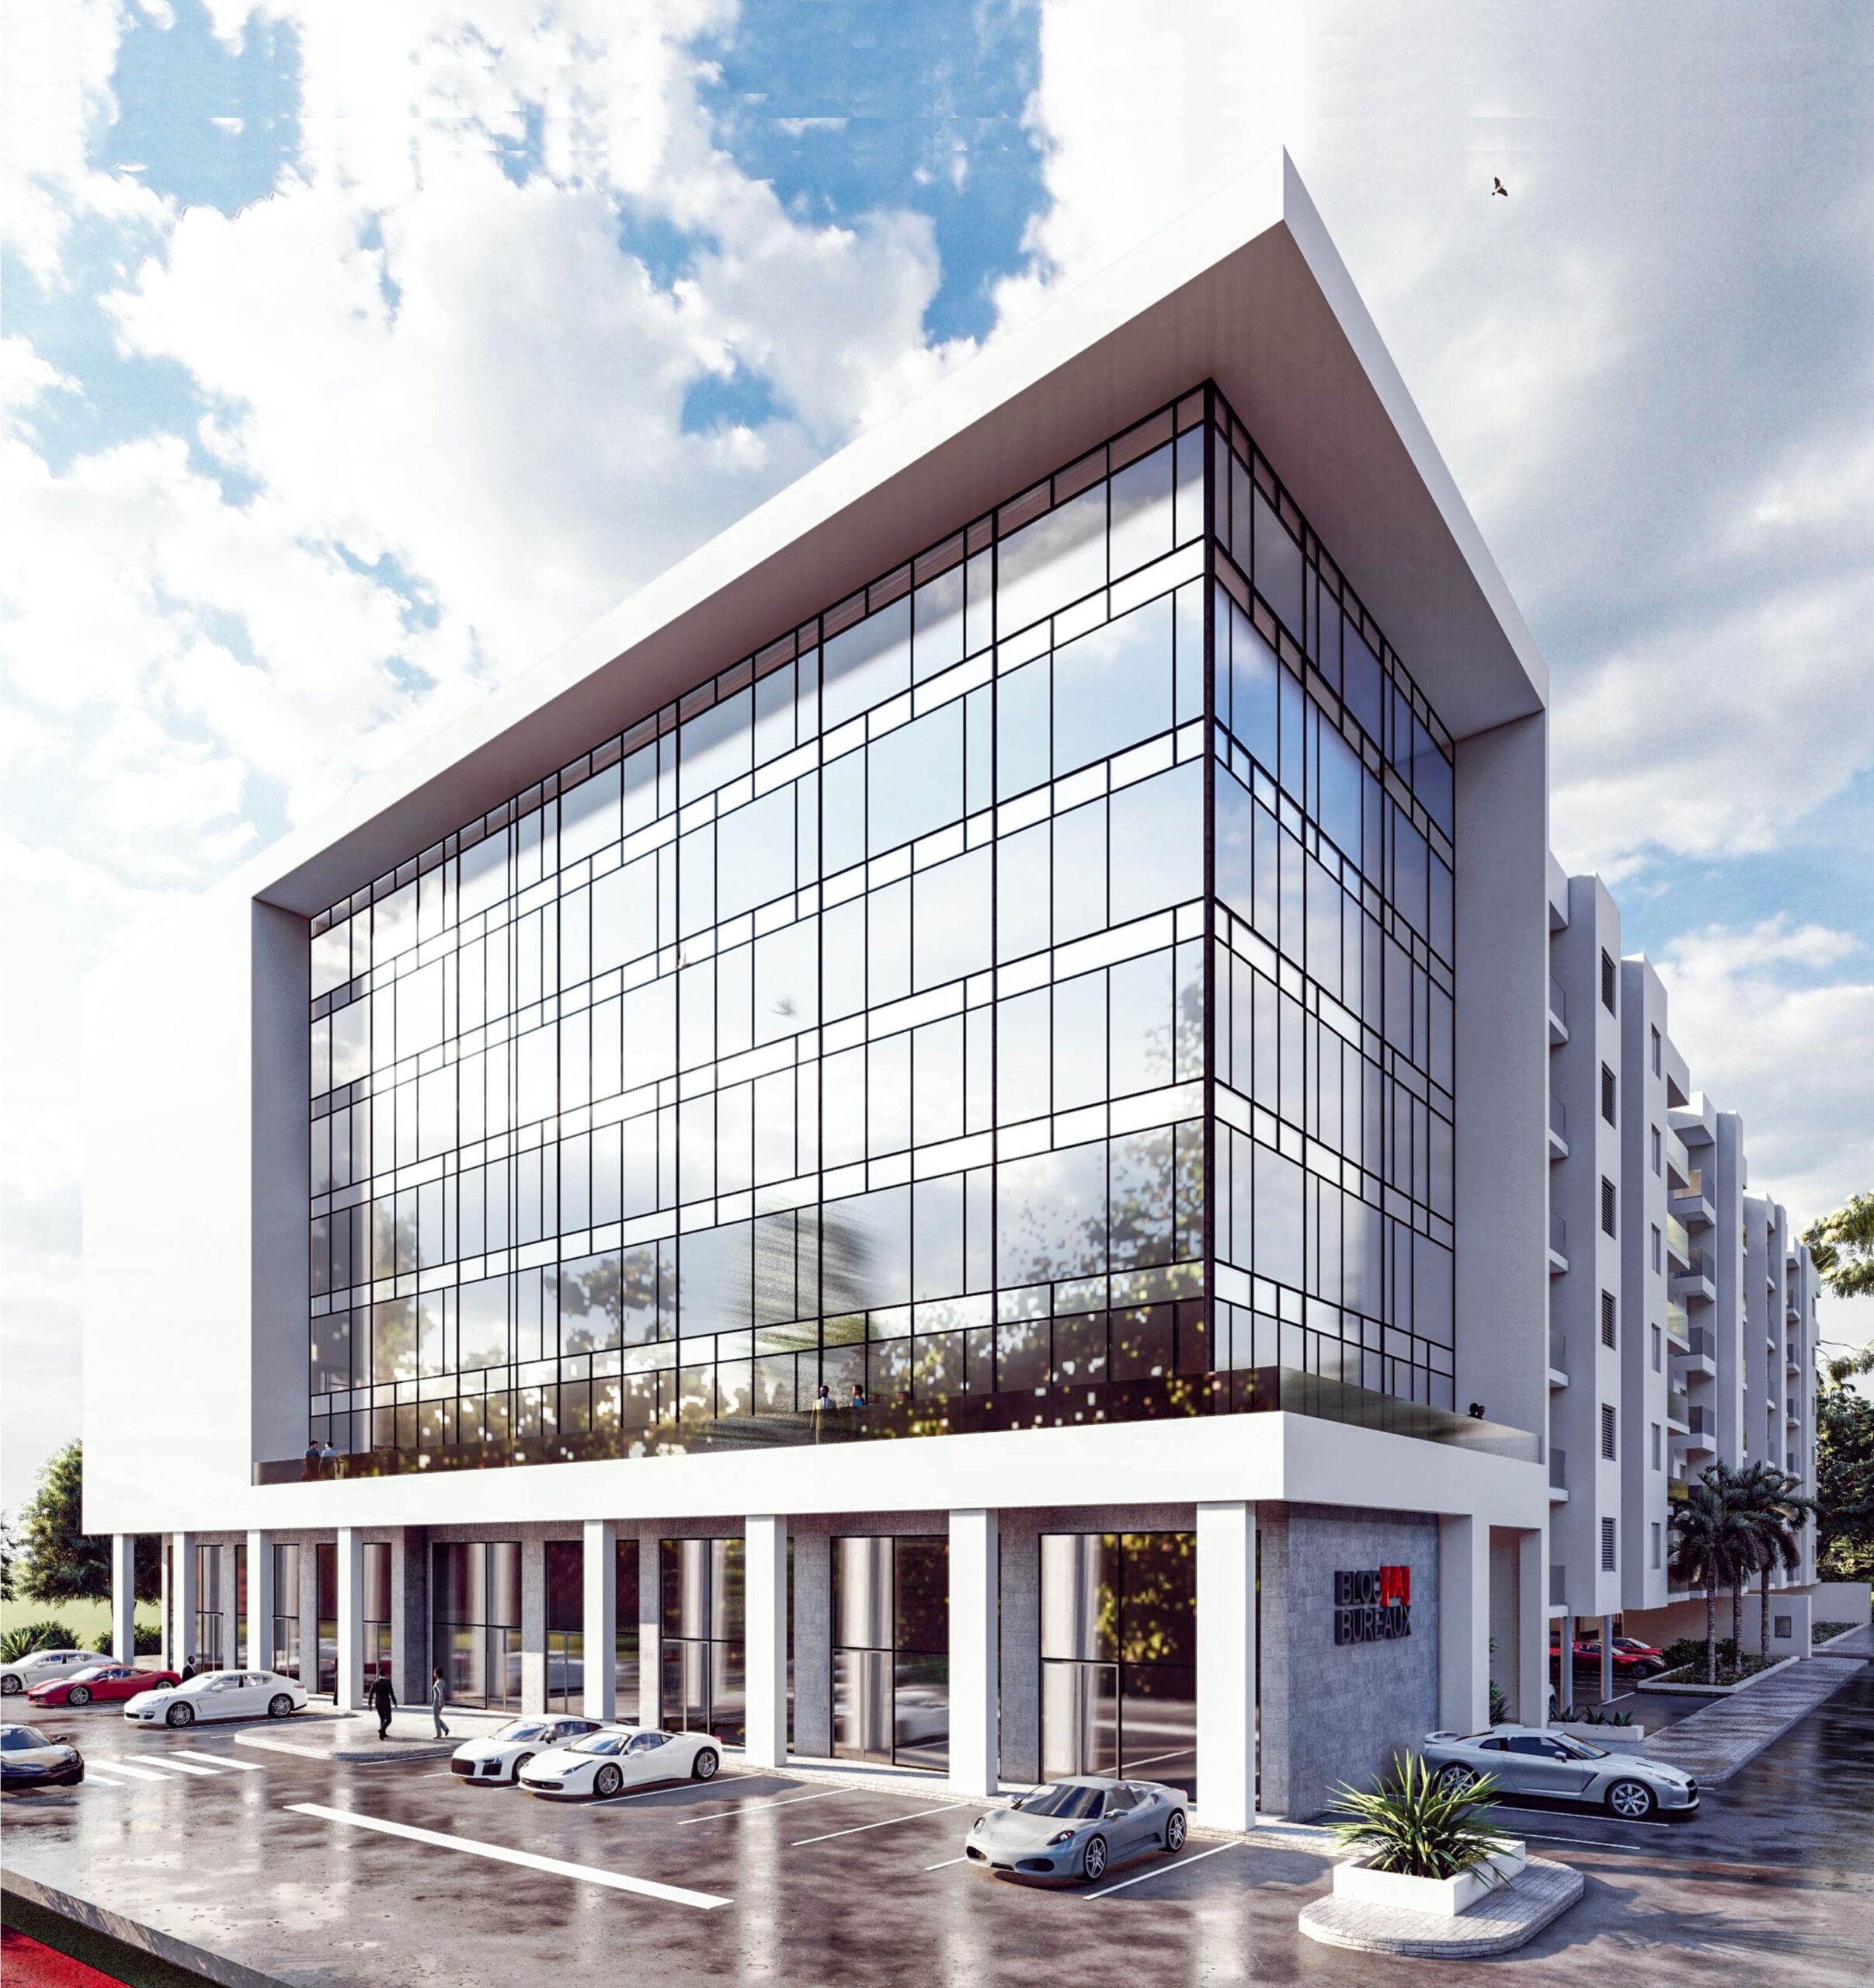



Educational Facility – René Descartes Primary School
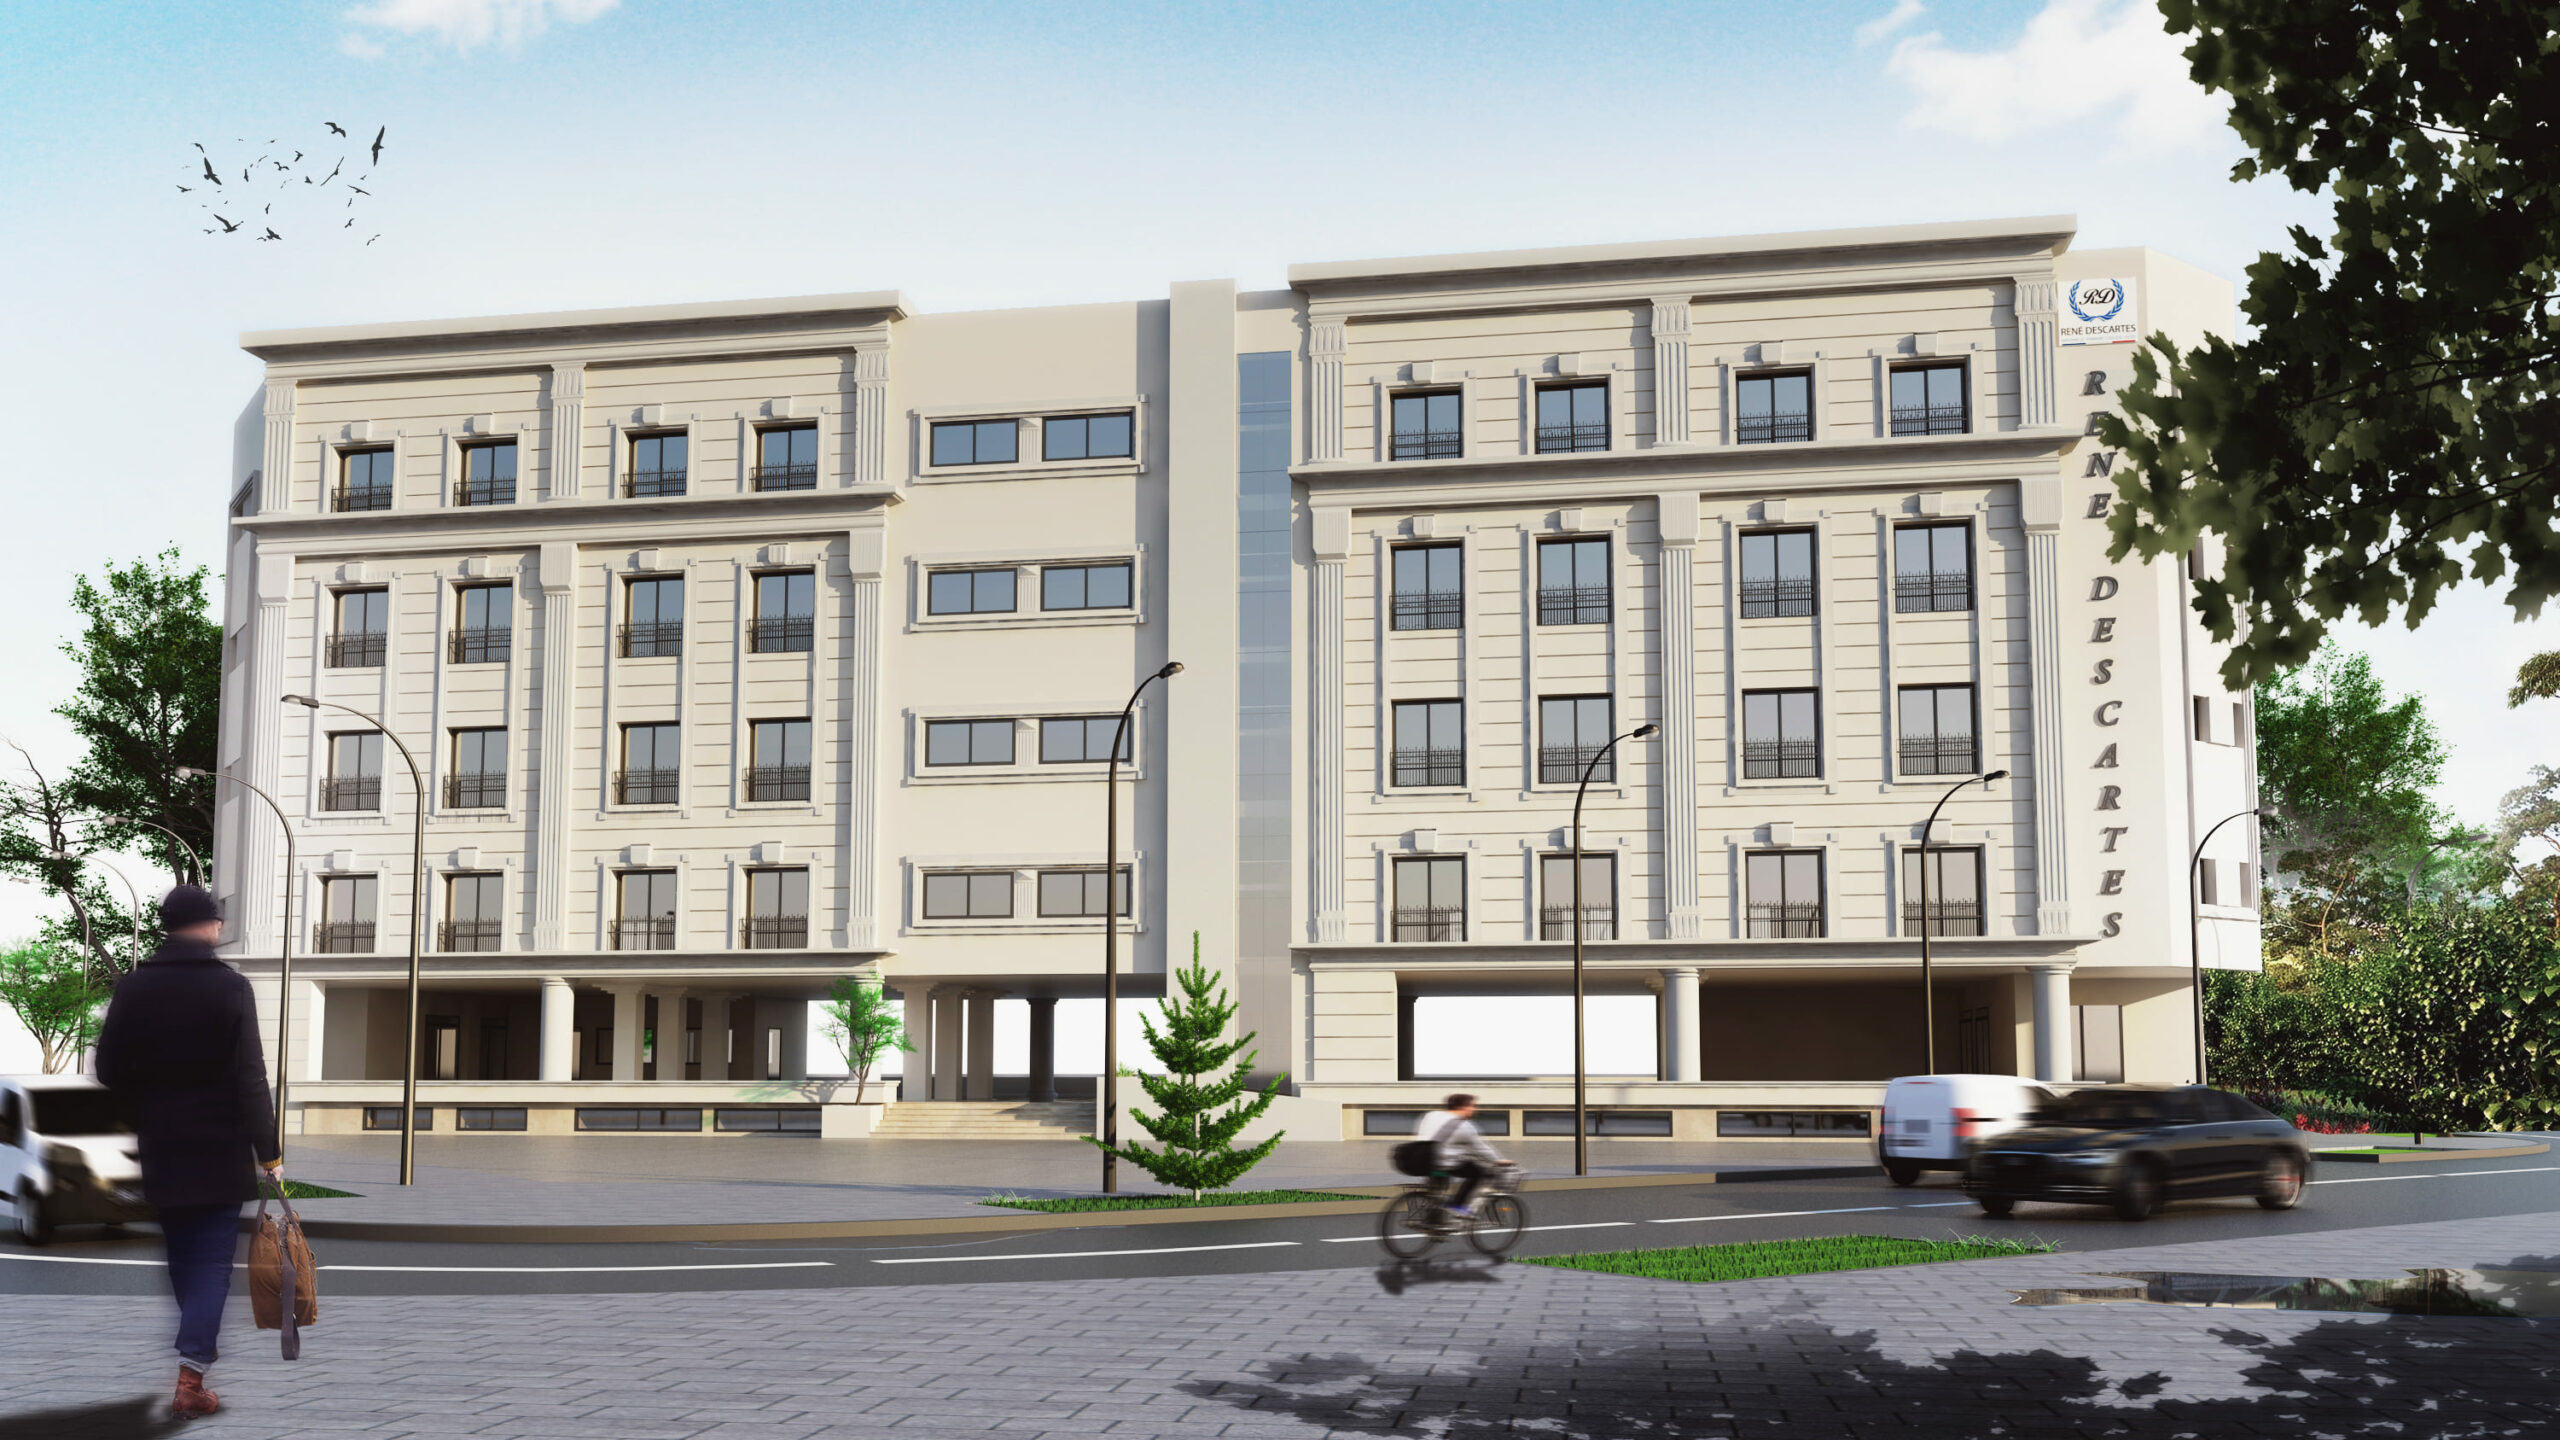
At the intersection of academic rigor and timeless elegance, the “René Descartes” Primary School showcases a neoclassical architectural vocabulary that celebrates knowledge and the transmission of learning. Located in the Lac II district, the building presents itself with an immaculate white monumental façade, structured by engaged pilasters and prominent cornices that lend it a serene institutional authority. The use of natural light lies at the heart of the design: the regular repetition of openings ensures constant brightness within the learning spaces, while the refinement of the exterior lines perfectly aligns with the requirements of a prestigious educational institution
Spanning a covered area of 8,500 m², the project is organized across three levels based on strict functional planning. The program includes 40 spacious classrooms, complemented by state-of-the-art facilities such as a swimming pool, a dining hall, and sports fields, thereby creating a strong link between intellectual and physical development. Between its well-proportioned administrative spaces and its welcoming reception area, this project completed in 2019 stands as an ode to educational excellence, where the timelessness of classical style meets the most modern standards of comfort in Tunisia’s capital.
Project Components:
- 40 classrooms
- 1 teachers’ room
- Administrative offices
- Sanitary facilities
- Reception area
- Principal’s office
- Meeting room
- Dining hall
- Swimming pool
- Changing rooms
- Sports fields
- Gym rooms
-
Country:
-
Category:
Educational facility
-
Project:
René Descartes Primary School
-
Location:
Lac II - Tunis
-
Project Owner:
René Descartes School Group
-
Covered Area:
8500 m2
-
Study Dates:
2019
-
Completion Date:
2019
-
Project Components: