

Office Complex
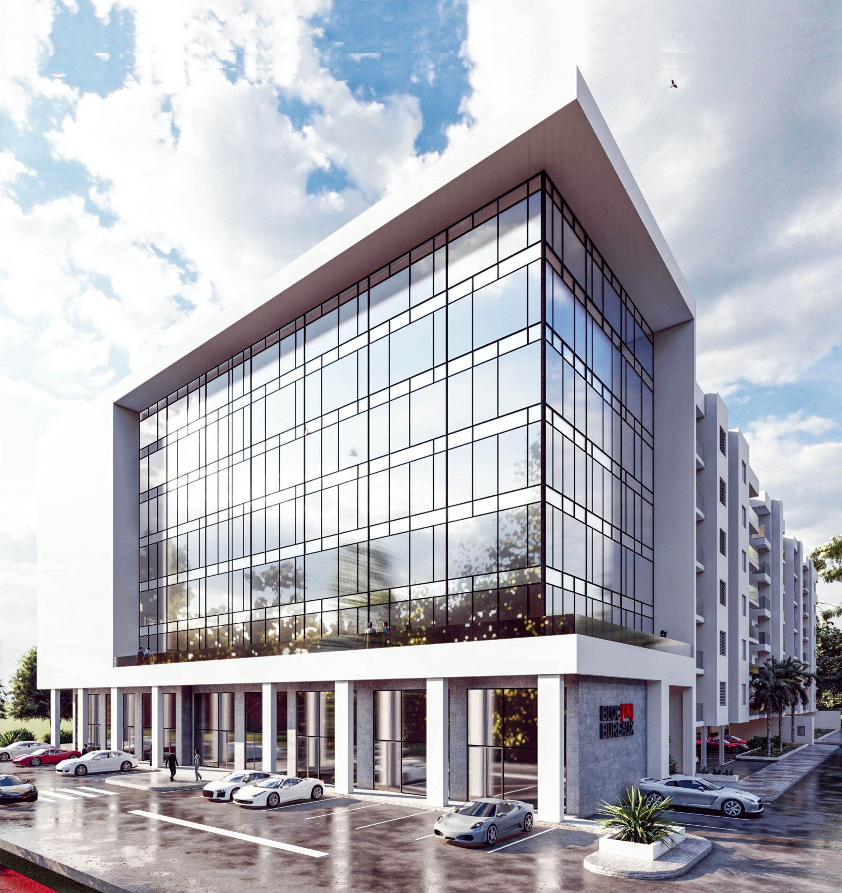
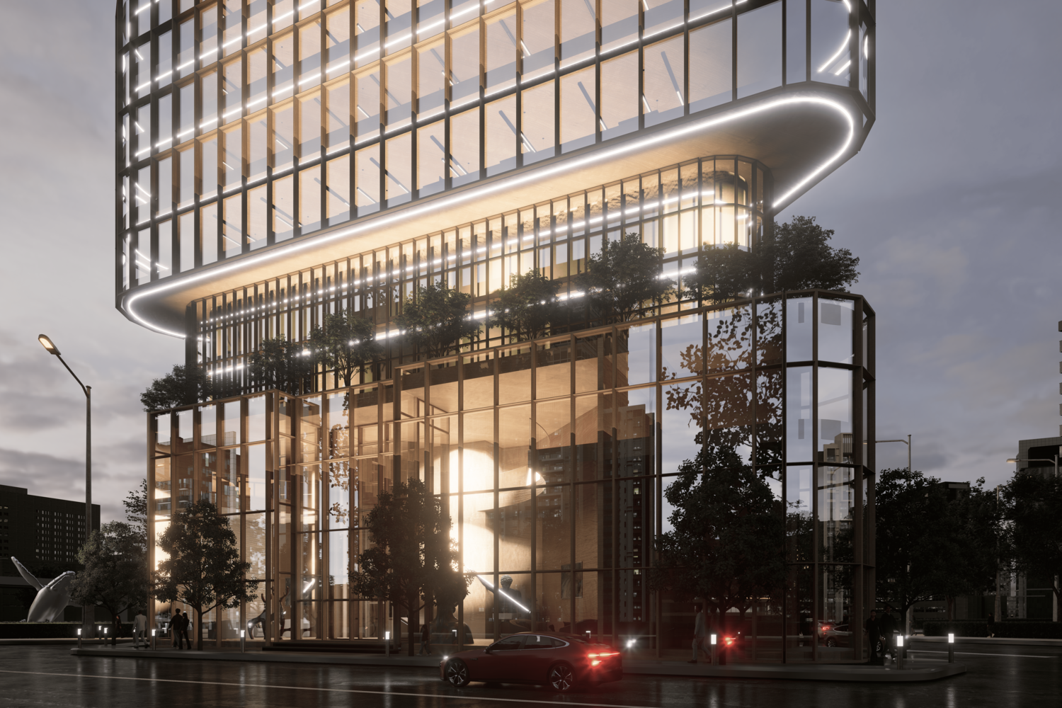
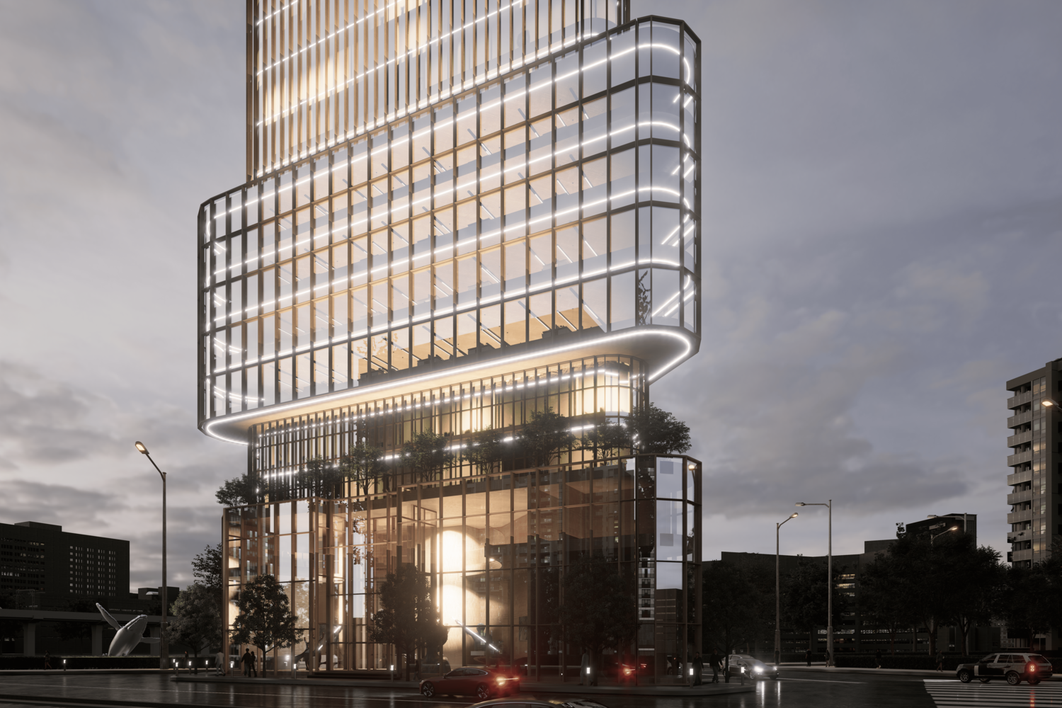
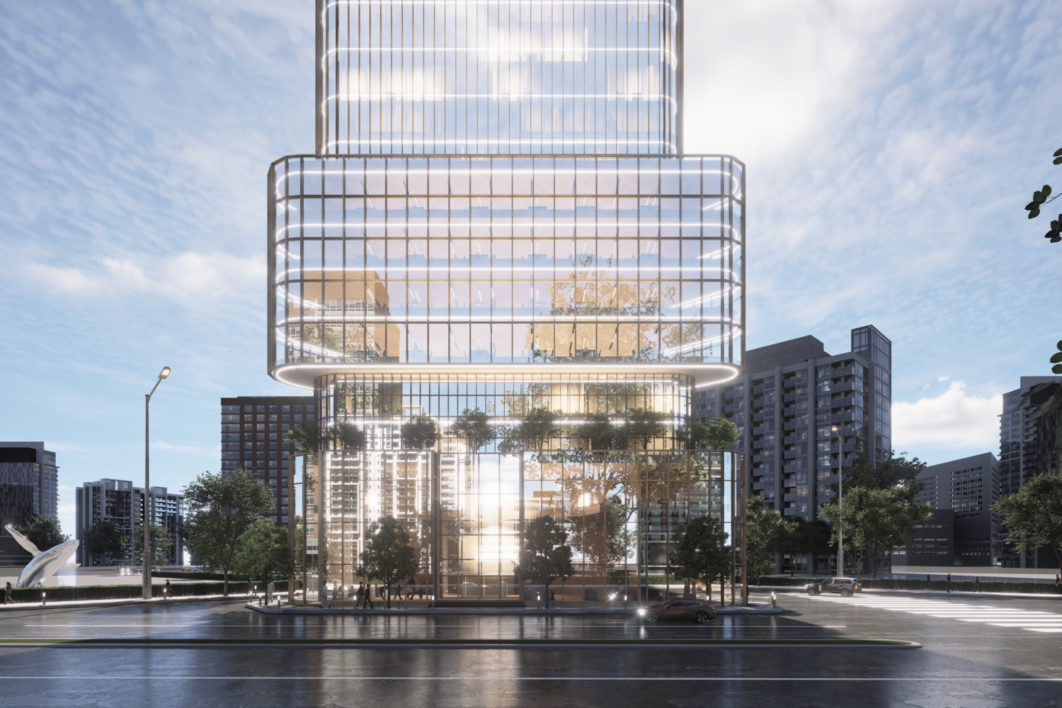
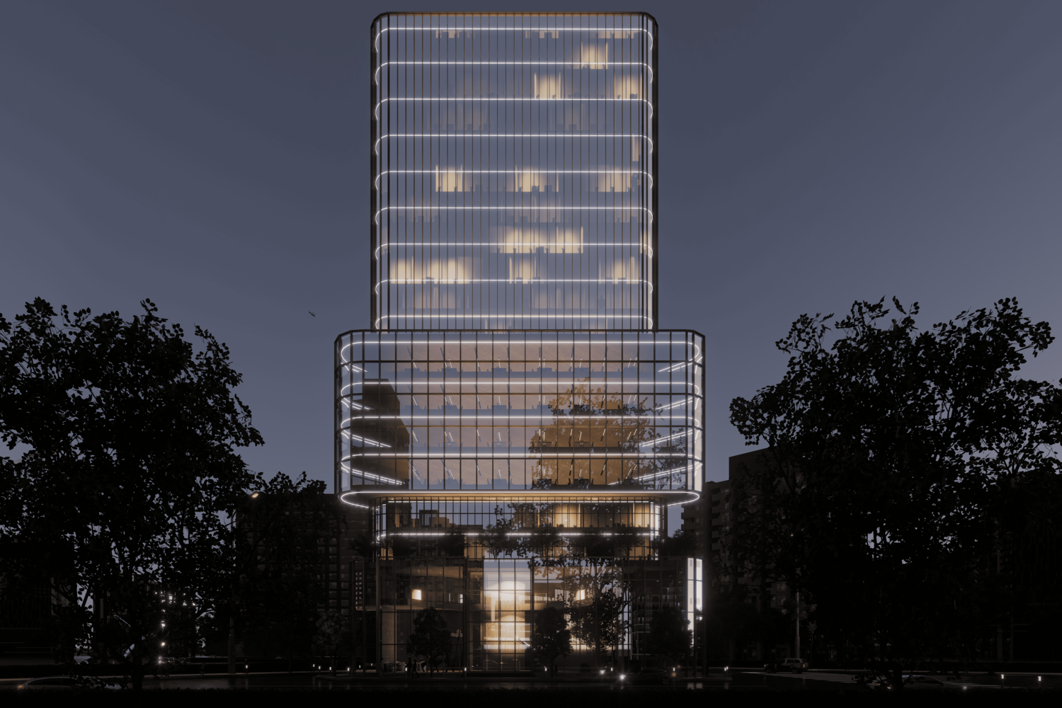
Dominating the Abidjan business district, this R+18 office tower stands as a bold urban sculpture, redefining the standards of tertiary architecture in Côte d’Ivoire. Developed over a surface area of 16,777 m², the project is distinguished by a unique organic volumetry whose elegant curves evoke an aerial calligraphy. The façade, a true technical achievement, combines a high-end curtain wall with a backlit structure that highlights the building’s fluid silhouette, creating a memorable visual identity both day and night.
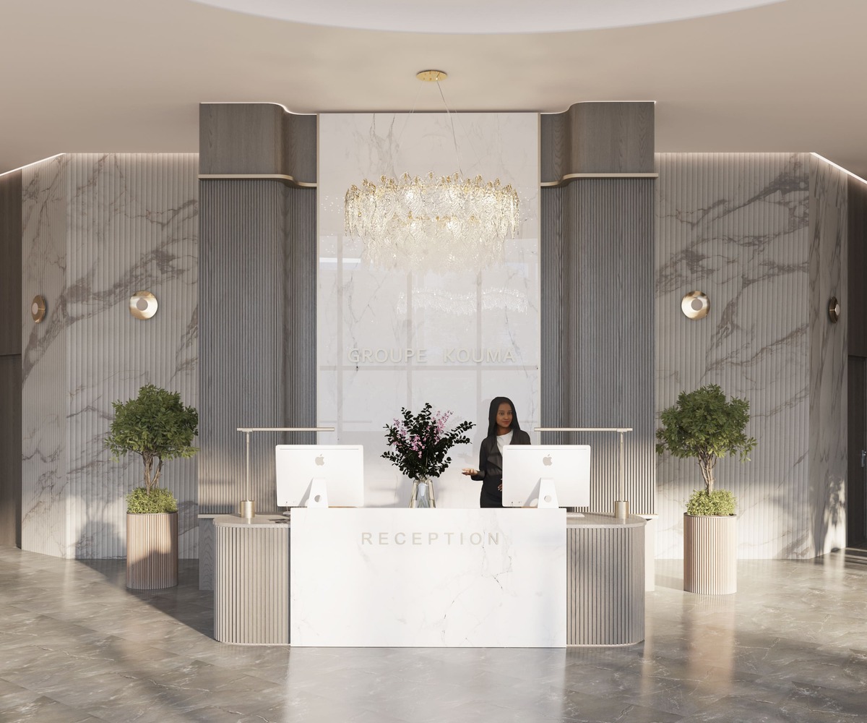
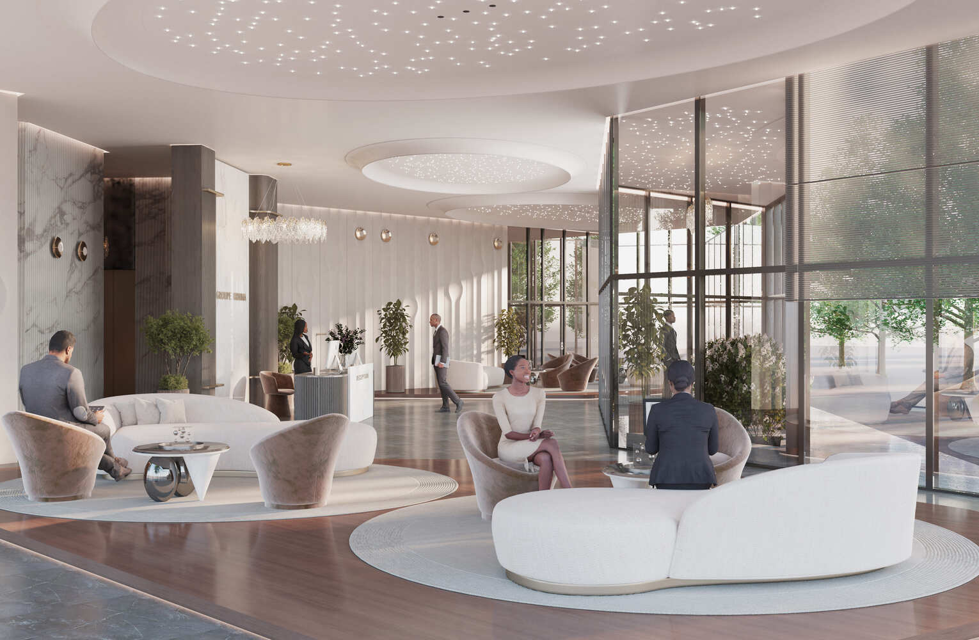
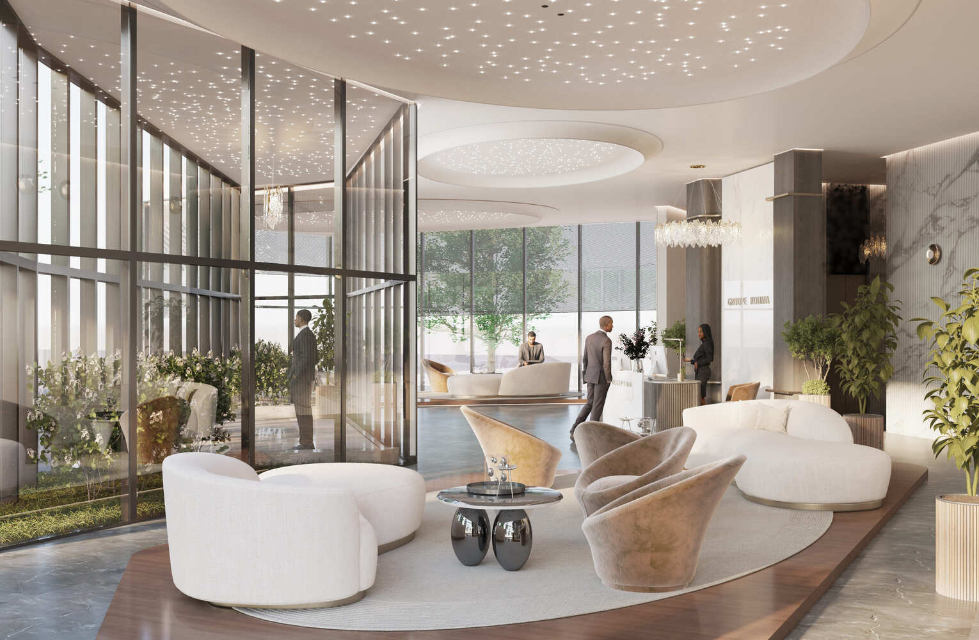
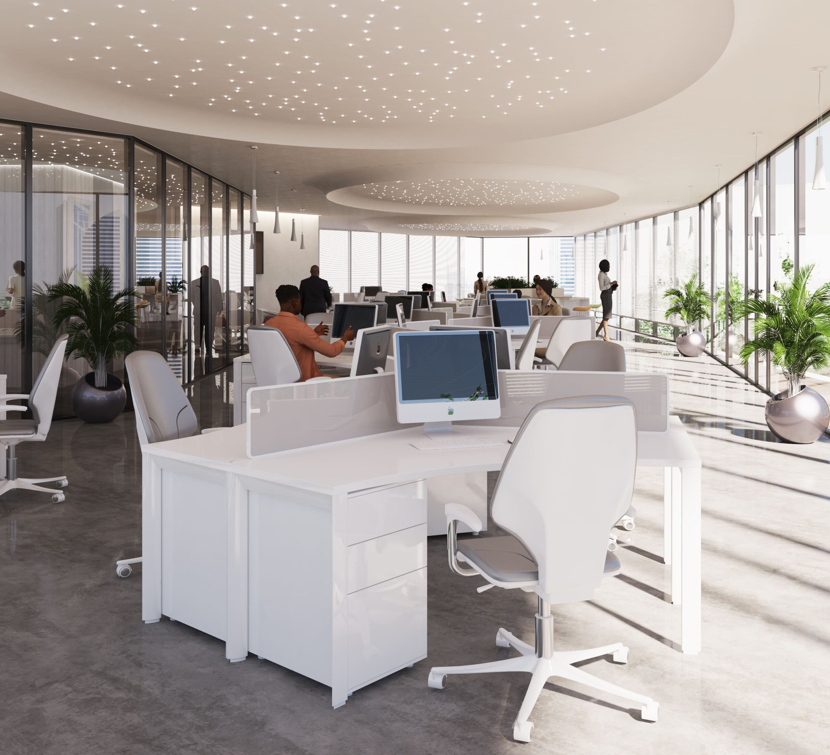
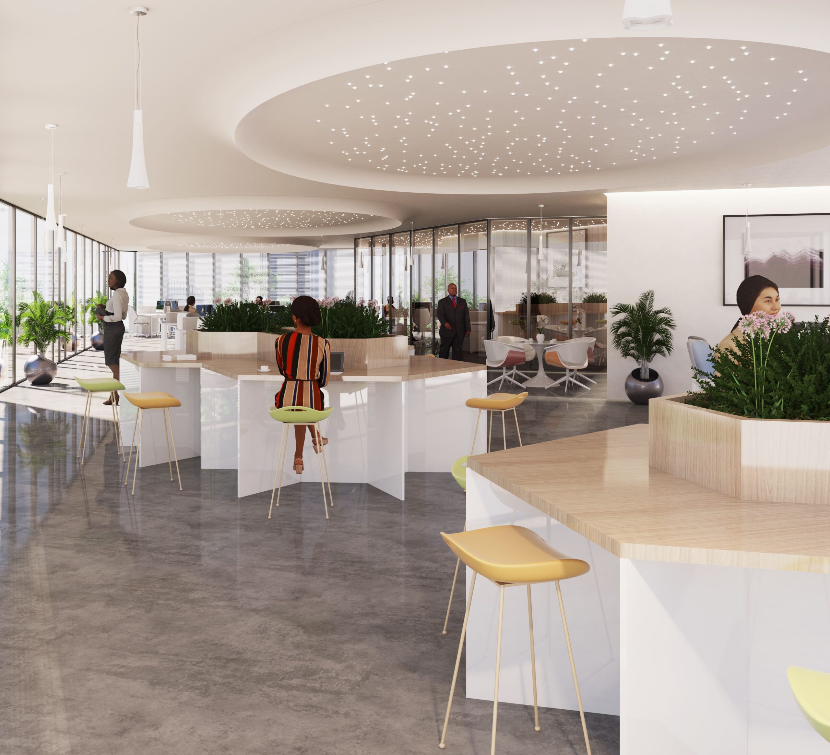
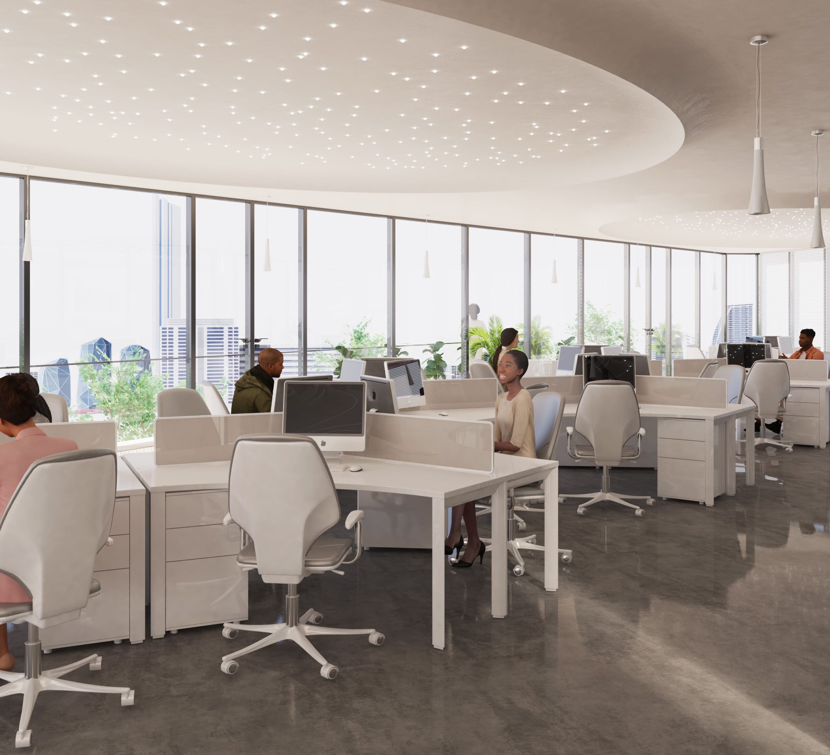
The internal layout is designed to offer an exceptional working experience, with 15 levels of open-space office floors providing breathtaking panoramic views through the full transparency of the glazed envelope. The program is completed by a majestic reception area on the ground floor and an exclusive rooftop, a true elevated living space.
Scheduled for delivery in 2027, this building combines structural innovation with high-end amenities, establishing itself as a key milestone in the economic dynamism of Côte d’Ivoire.
Exterior
Reception
Open Space
-
Country:
-
Category:
Office Complex
-
Project:
R+18 office complex with basement + parking
-
Location:
Abidjan - Côte d'Ivoire
-
Project Owner:
A.K
-
Covered Area:
16777 m2
-
Study Dates:
2025
-
Completion Date:
Scheduled for 2027
-
Project Components:
Ground floor: Reception | 15 levels: Open space | 1 level: Rooftop | 2 levels: Technical floors