

Office & Commercial Complex – LES JONQUILLES
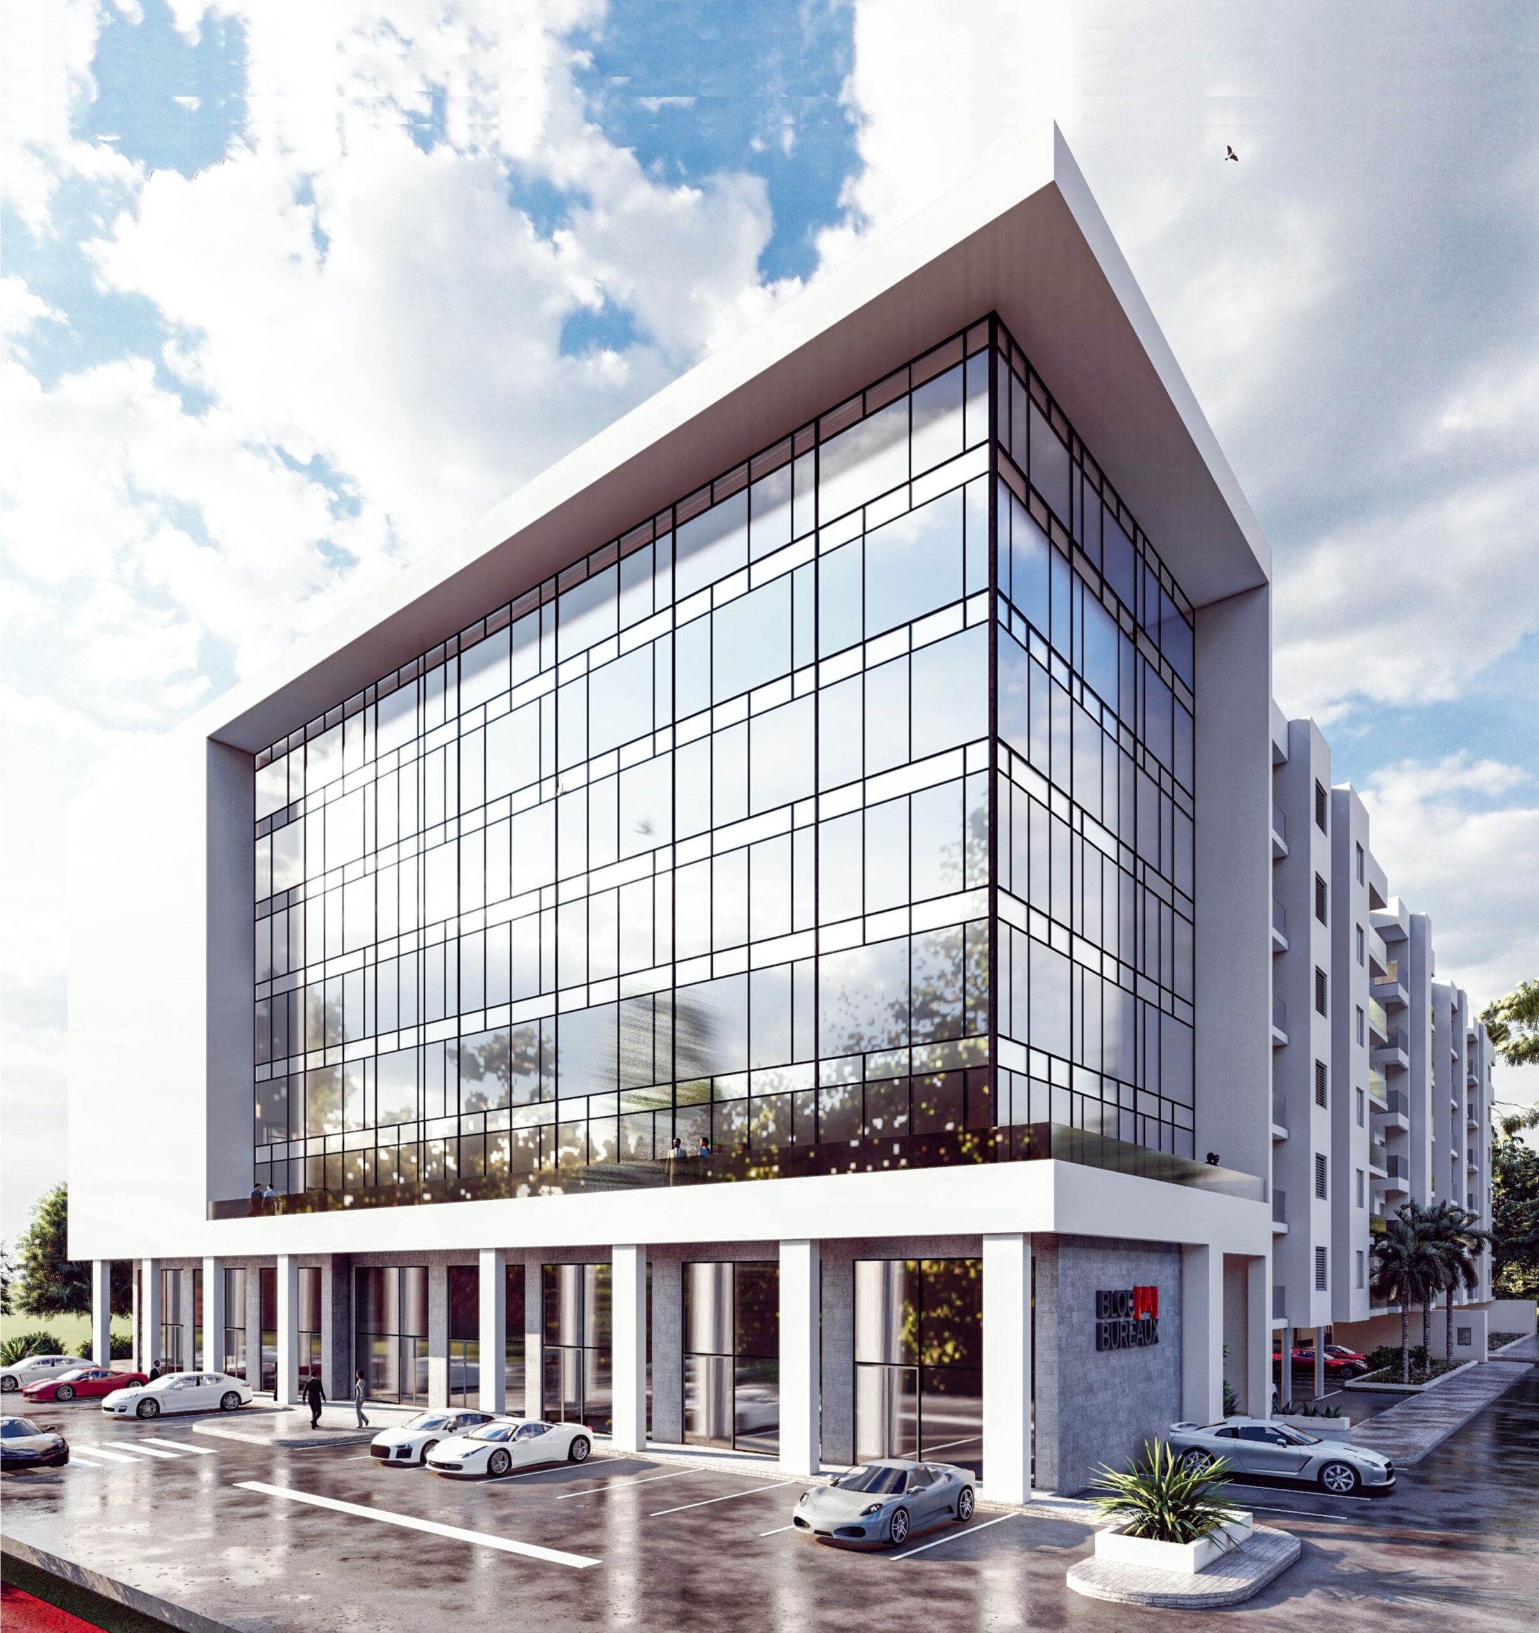
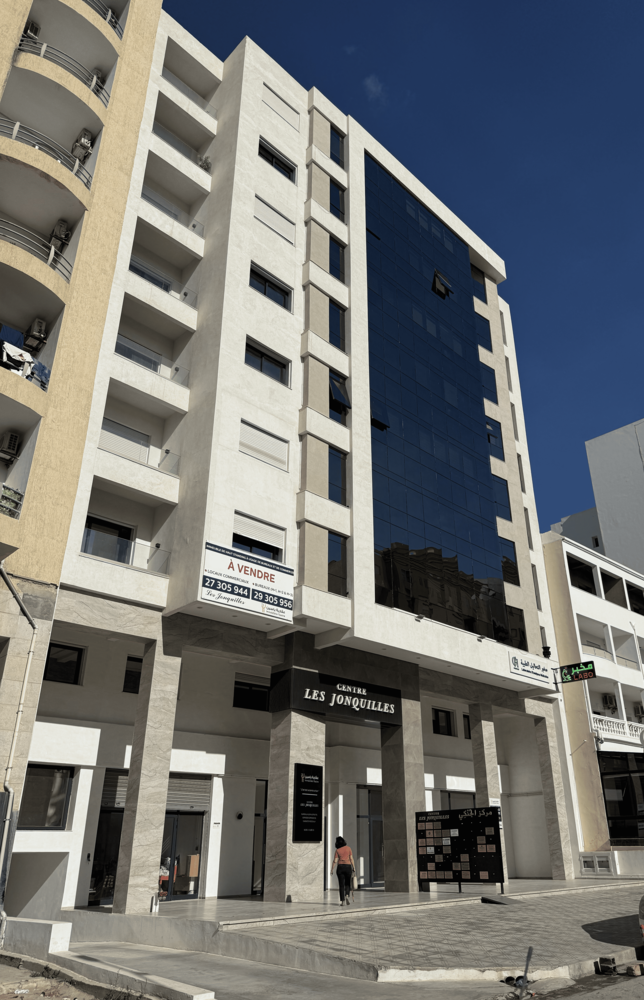
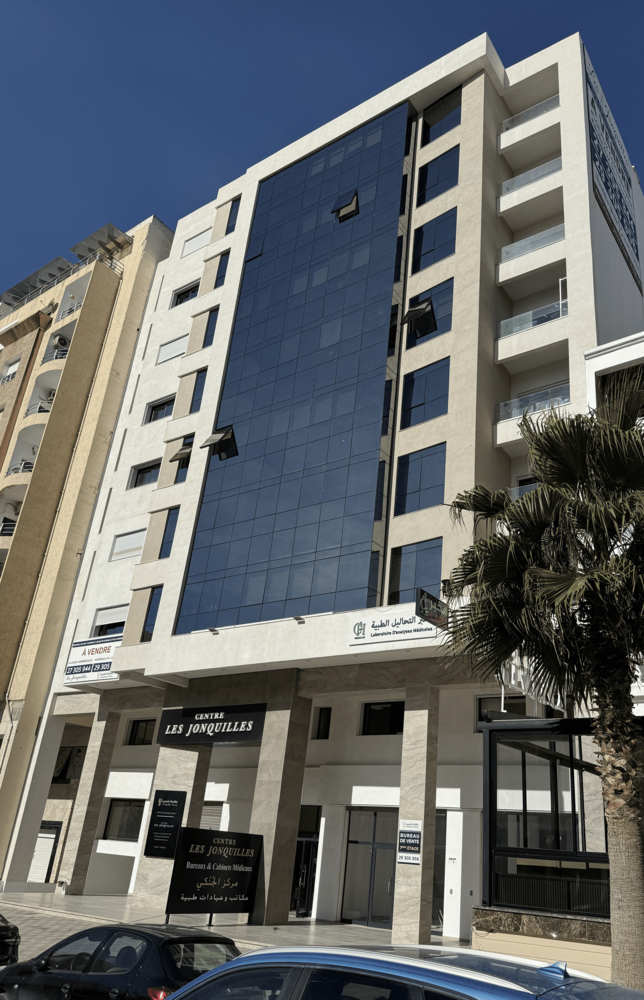
Located in the heart of the dynamic Ennasr II district, the Les Jonquilles Center stands as a modern urban landmark dedicated to professional activity. Developed over a surface area of 5,800 m², this R+7 complex is distinguished by an architecture that plays on verticality and material contrast. The main façade features a striking smoked-glass void, bringing a sophisticated modern touch while ensuring optimal natural light for the office floors. This strong architectural gesture is framed by light-toned, stone-like volumes, creating a visual balance between sobriety and elegance within a dense urban fabric.
The functional layout has been designed to provide an efficient and accessible working environment. The program includes 68 modular office spaces and 3 retail units on the ground floor, contributing to street-level activity. A major asset of the project is its double basement level, an essential response to parking needs in this highly frequented area.
Delivered in 2023, this business center combines commercial visibility with professional comfort, fully meeting current standards in corporate real estate.
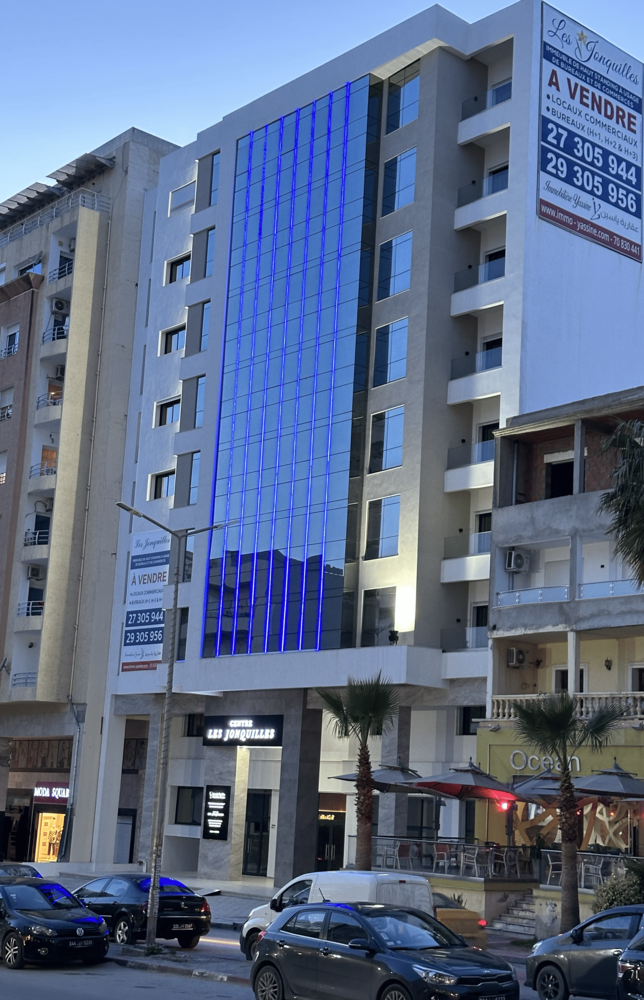
- Les Jonquilles R+7 with double basement
-
Country:
-
Category:
Office & Commercial Complex
-
Project:
R+7 office and commercial complex with double basement + parking
-
Location:
Ennasr II - Ariana
-
Project Owner:
Immobilière YASSINE
-
Covered Area:
5800 m2
-
Study Dates:
2022
-
Completion Date:
2023
-
Project Components:
68 office spaces | 03 retail units