

Residential Development – AMILCAR RESIDENCE 1
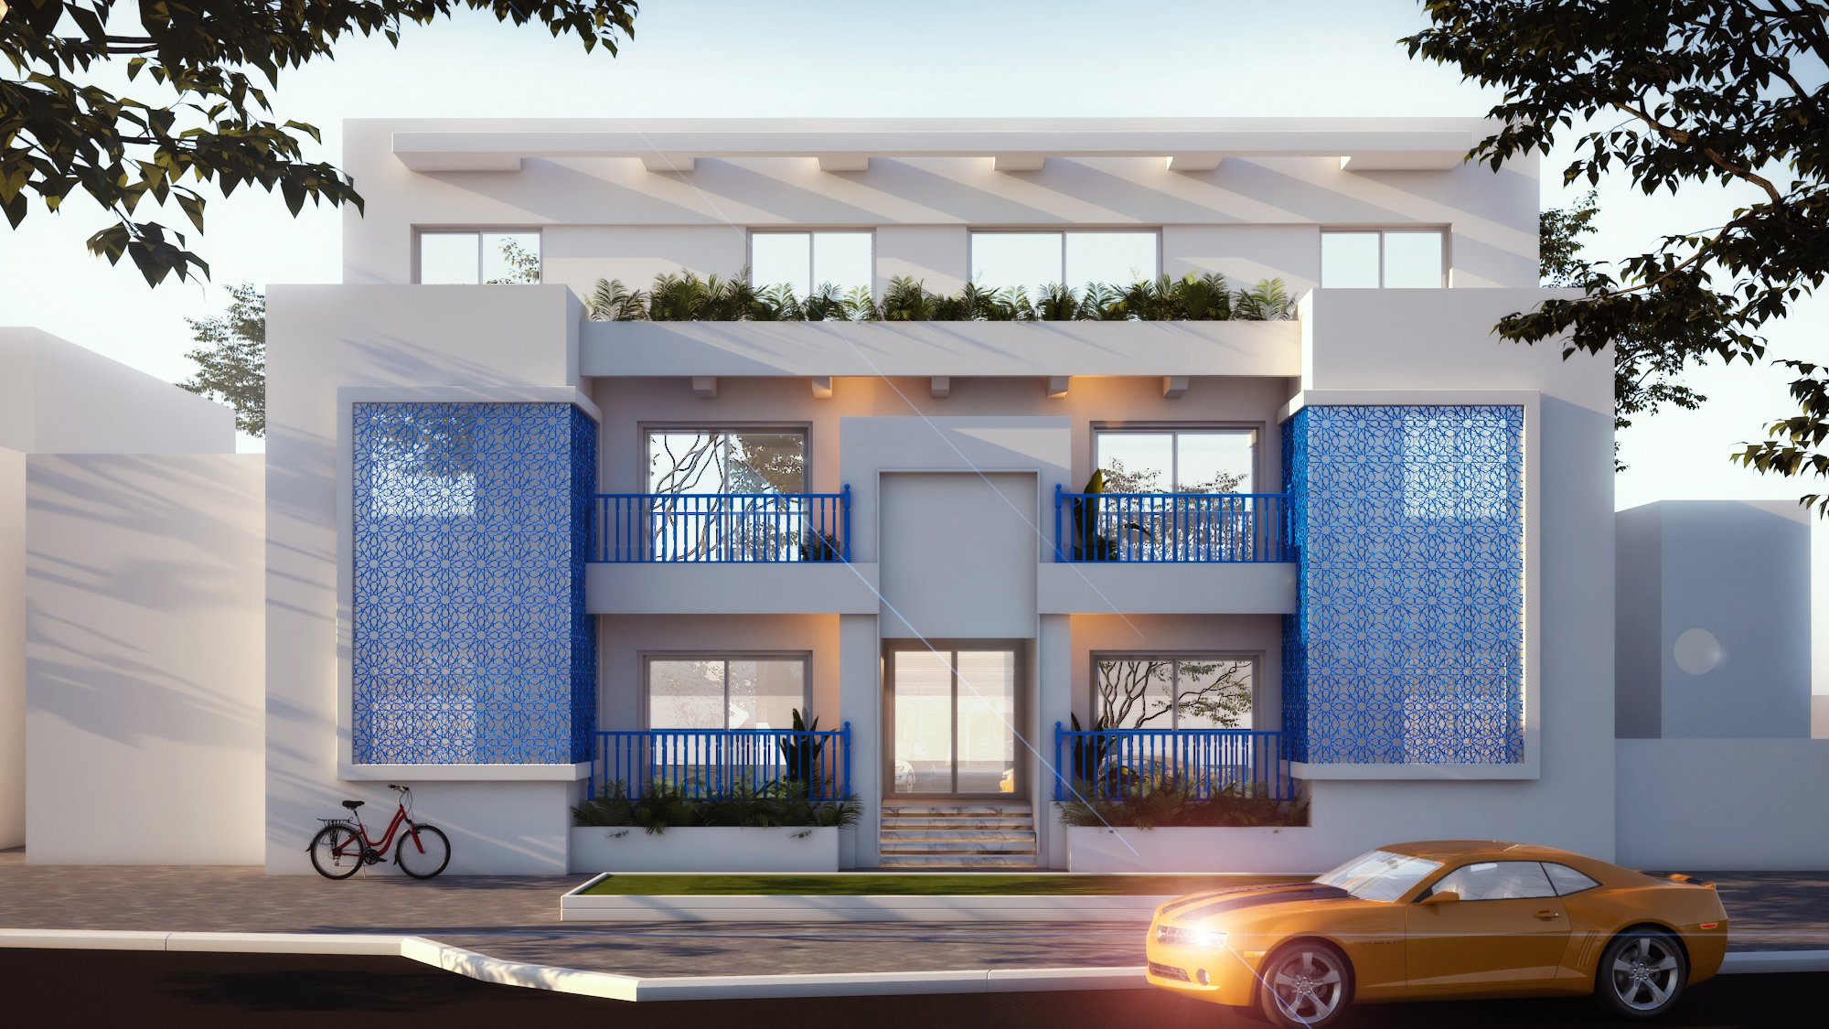
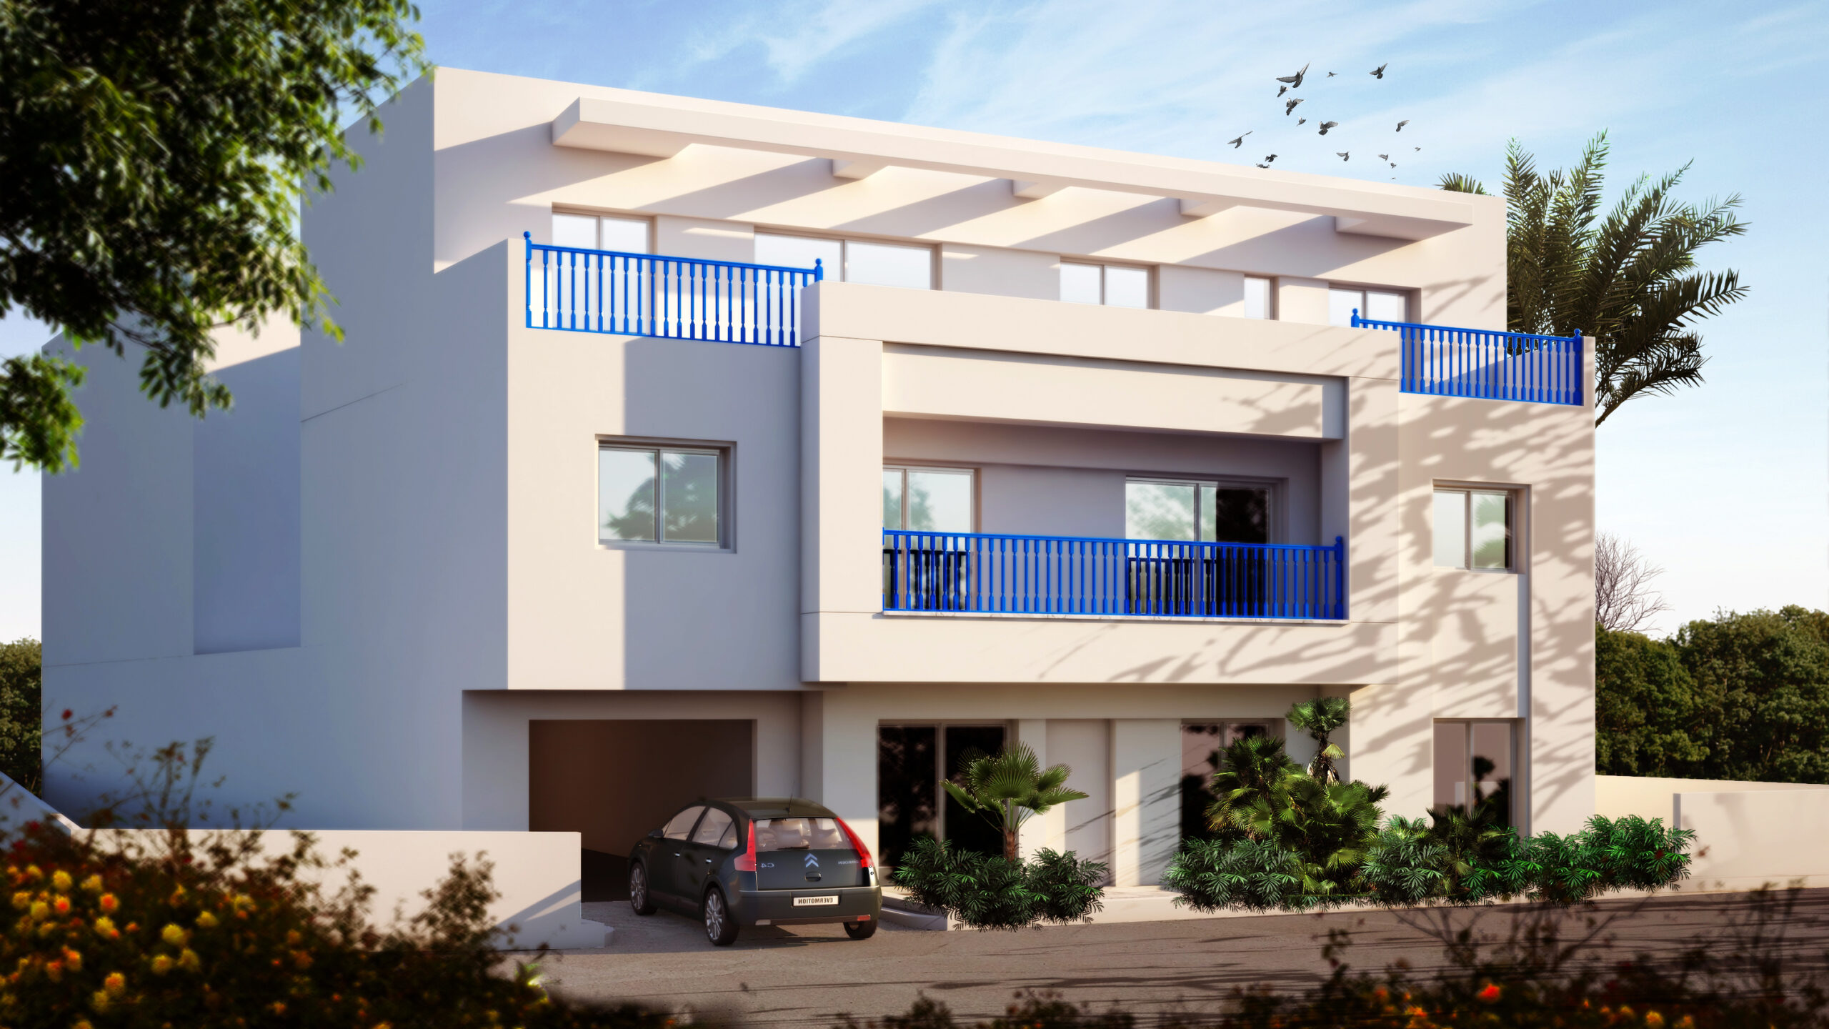
Inspired by the iconic architecture of Sidi Bou Saïd, this R+2 residential complex with basement and parking reinterprets traditional Tunisian architectural codes through a contemporary design language.
The project is composed of clean white volumes punctuated by characteristic blue elements, echoing the strong visual identity of the village of Sidi Bou Saïd. Decorative screens are inspired by local craftsmanship and play a key role in controlling sunlight while preserving the privacy of the dwellings.
Balconies and loggias are designed as transitional spaces between interior and exterior, promoting natural ventilation and offering open views. The integration of greenery on the façades strengthens the relationship with the Mediterranean climate, providing freshness and shade, in reference to traditional patios and gardens.
The basement and ground floor are dedicated to parking areas, allowing the upper levels to be reserved for high-quality living spaces. The overall project aims to provide a comfortable, sustainable living environment rooted in its Tunisian cultural and architectural context, while meeting modern standards of collective housing.
Extérieur
-
Country:
-
Category:
Residential Development
-
Project:
R+2 Residential Complex with Basement + Parking
-
Location:
Sidi Bou Said – Tunis
-
Project Owner:
Immobilière 20 Mars
-
Covered Area:
1100 m2
-
Study Dates:
2021
-
Completion Date:
2022
-
Project Components:
9 Apartments