

Residential Development – AMILCAR RESIDENCE 2
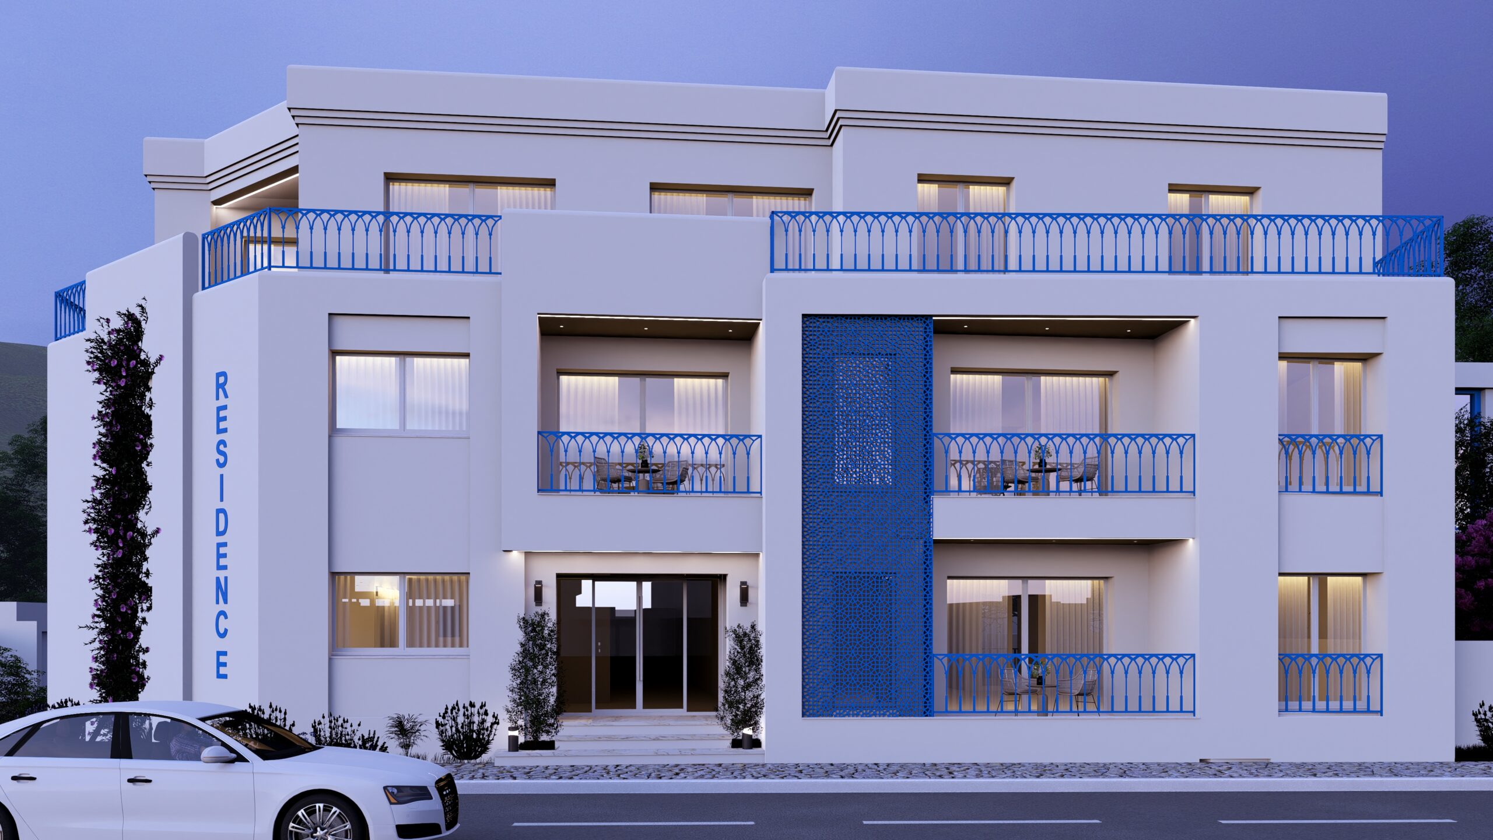

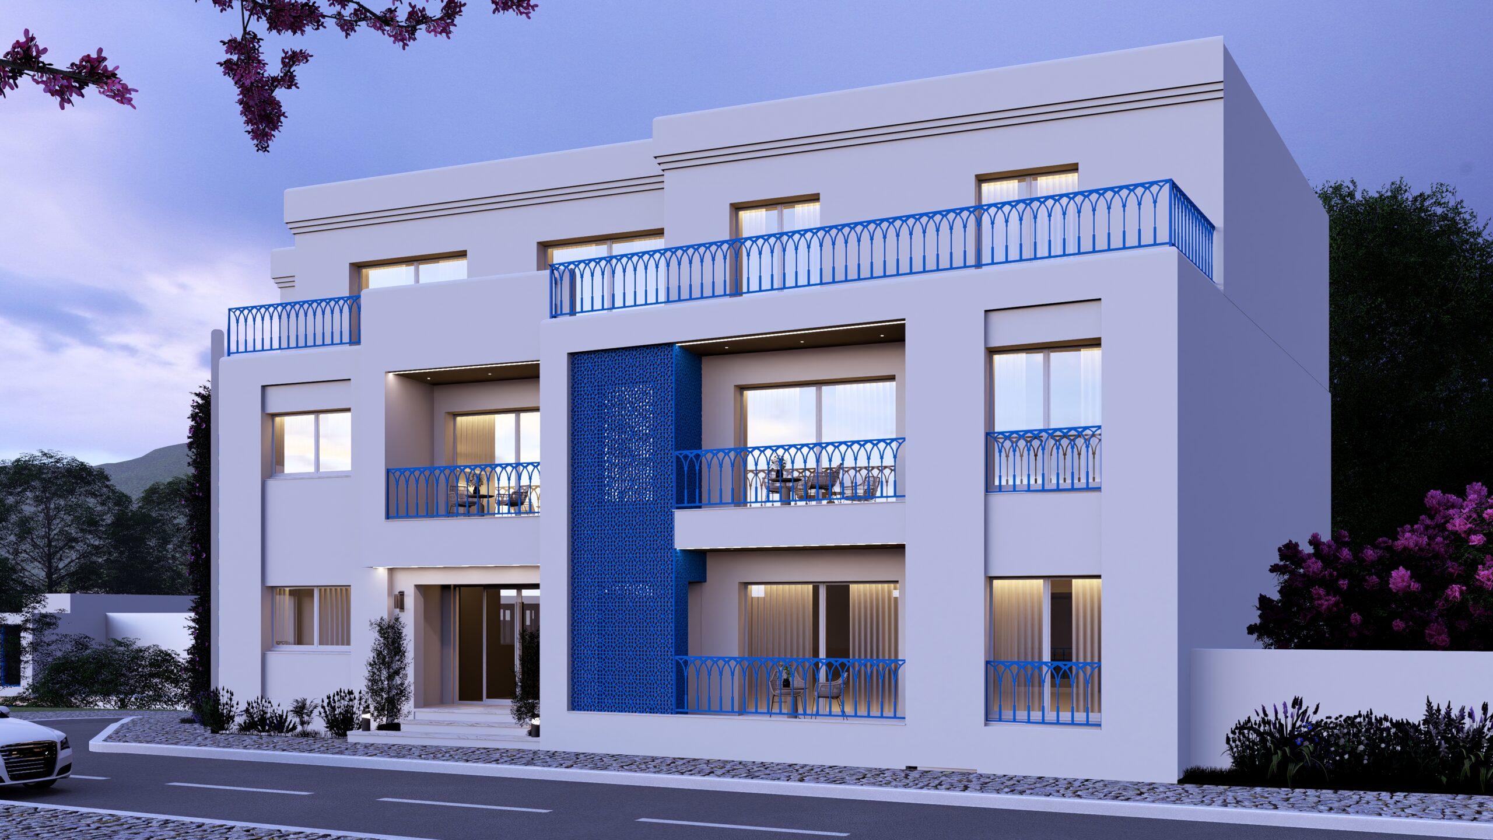
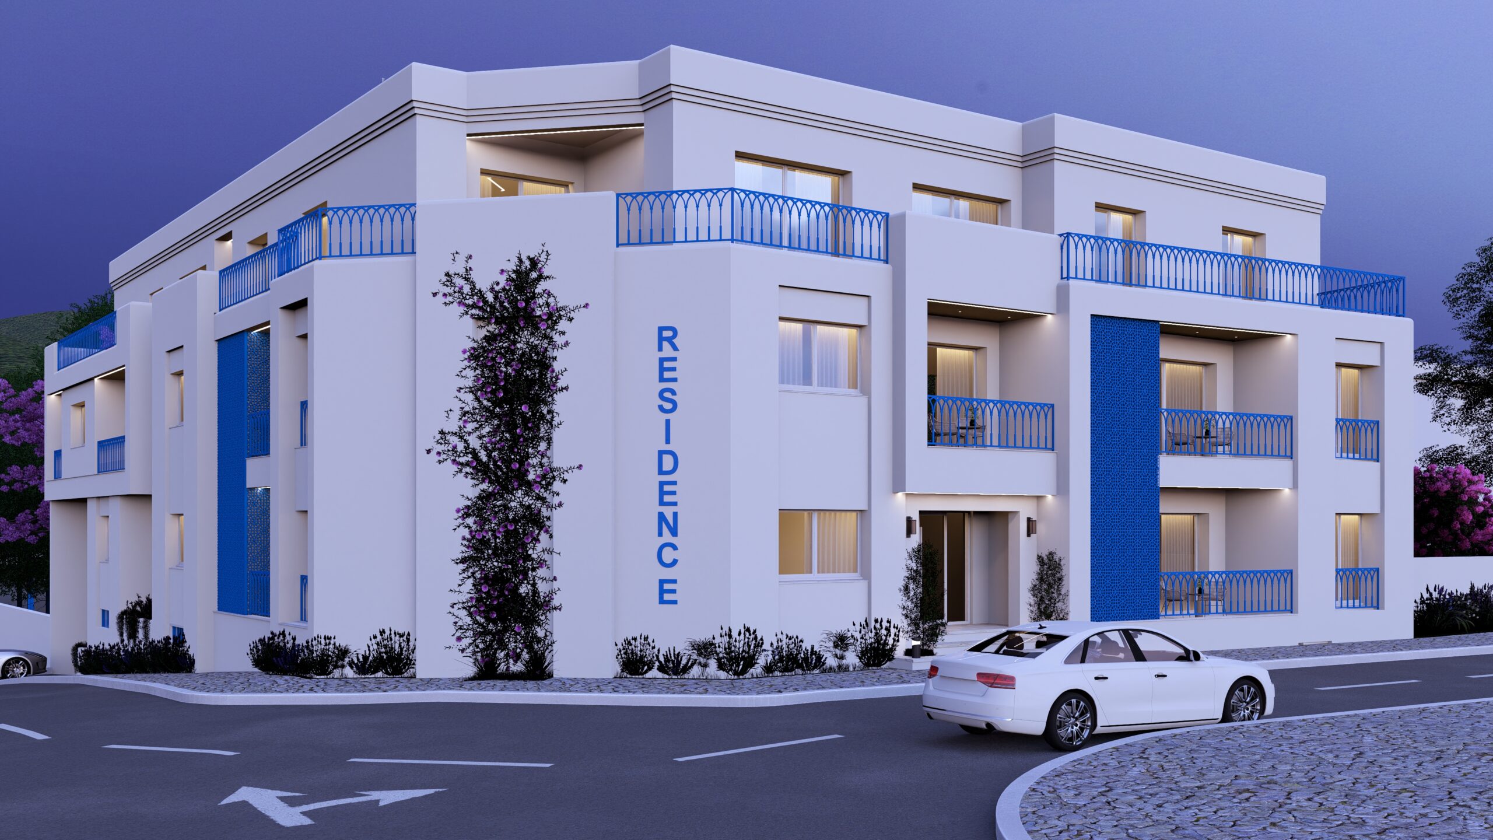
This R+6 residential complex with basement and parking is directly inspired by the traditional architecture of Sidi Bou Saïd, known for its strong and timeless identity. The architectural design is based on a balanced contrast between pure white volumes and deep blue metallic elements, an emblematic signature of local heritage.
The façades are structured by continuous balconies and terraces, protected by finely detailed blue railings evoking traditional wrought ironwork. Setbacks and projections in the building mass create dynamic light and shadow effects, essential in the Mediterranean climate.
Climbing vegetation and green areas at ground level reinforce the dialogue between architecture and nature, while softening the visual impact of the building within its urban environment. Carefully proportioned openings ensure abundant natural light and optimal ventilation for the apartments.
The basement is dedicated to parking, freeing up exterior spaces and ensuring a smooth and functional organization. Designed as both contemporary and deeply rooted in Tunisian collective memory, this residential development offers a comfortable, elegant, and sustainable living environment.
Exterior
-
Country:
-
Category:
Residential Development
-
Project:
R+6 Residential Complex with Basement + Parking
-
Location:
Sidi Bou Said – Tunis
-
Project Owner:
Immobilière 20 Mars
-
Covered Area:
1655,9 m2
-
Study Dates:
2024
-
Completion Date:
Scheduled for 2027
-
Project Components:
15 Apartments