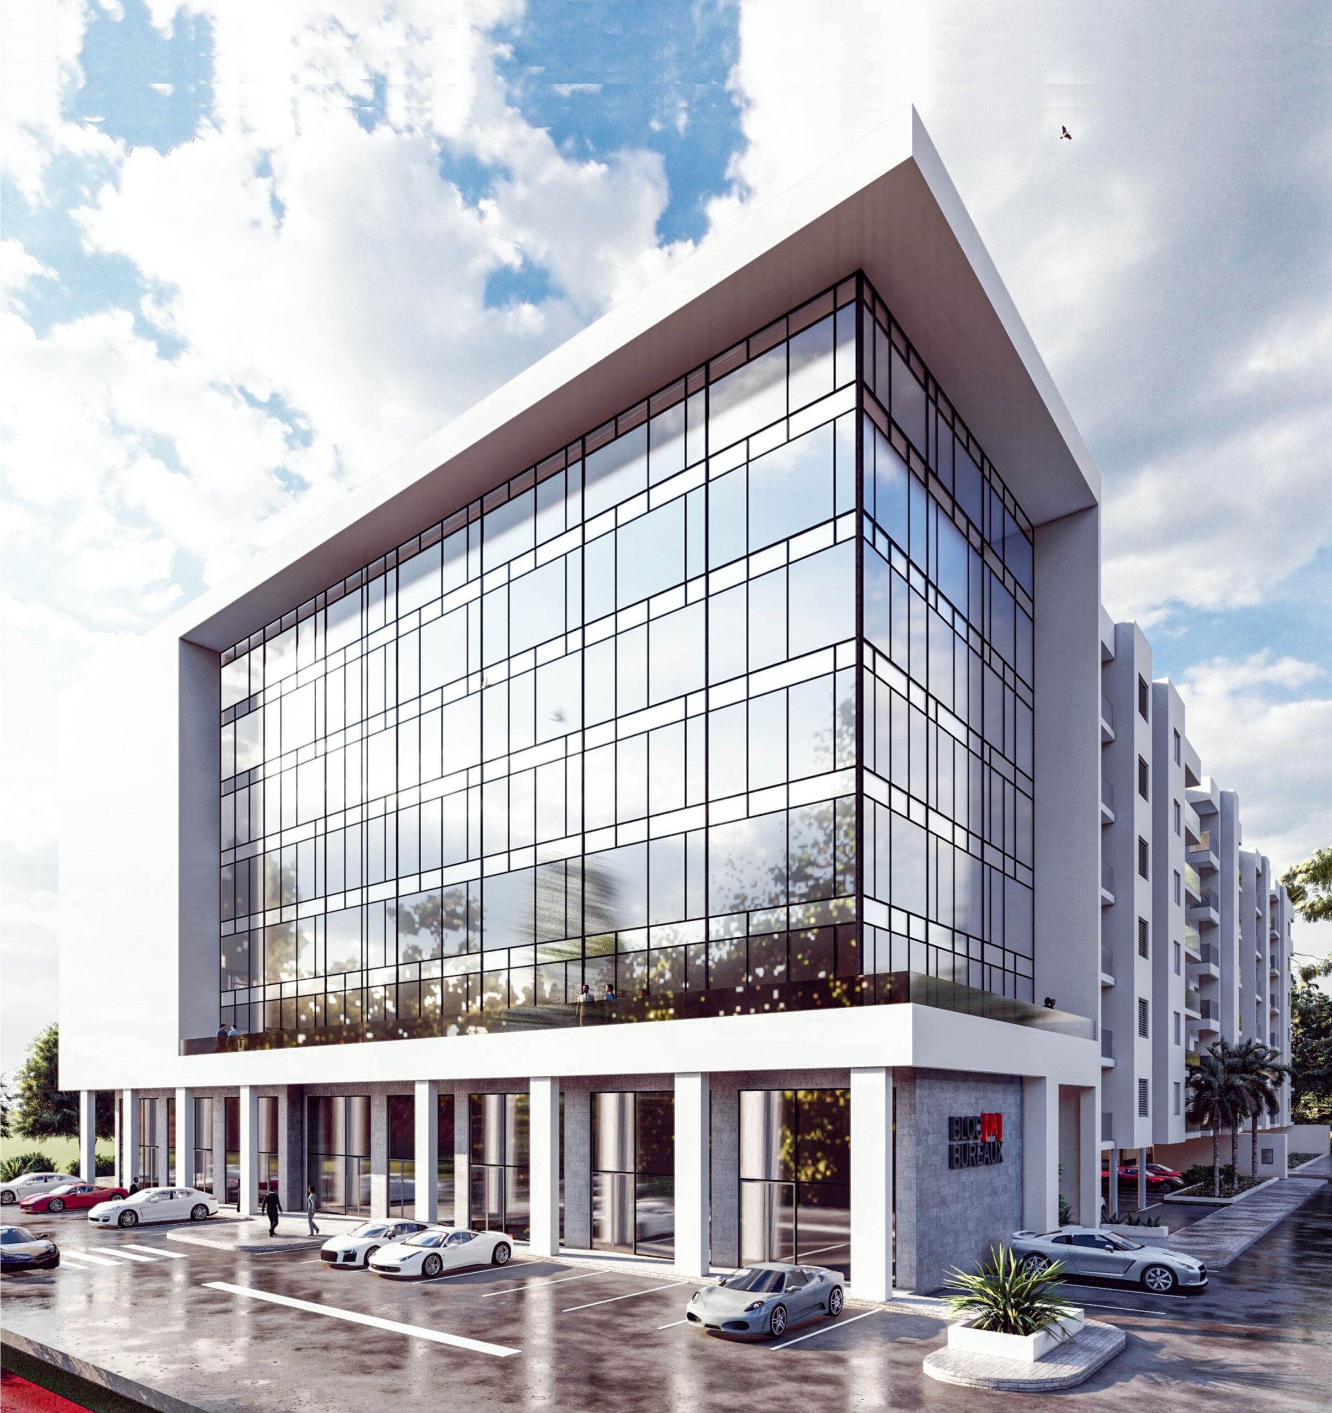



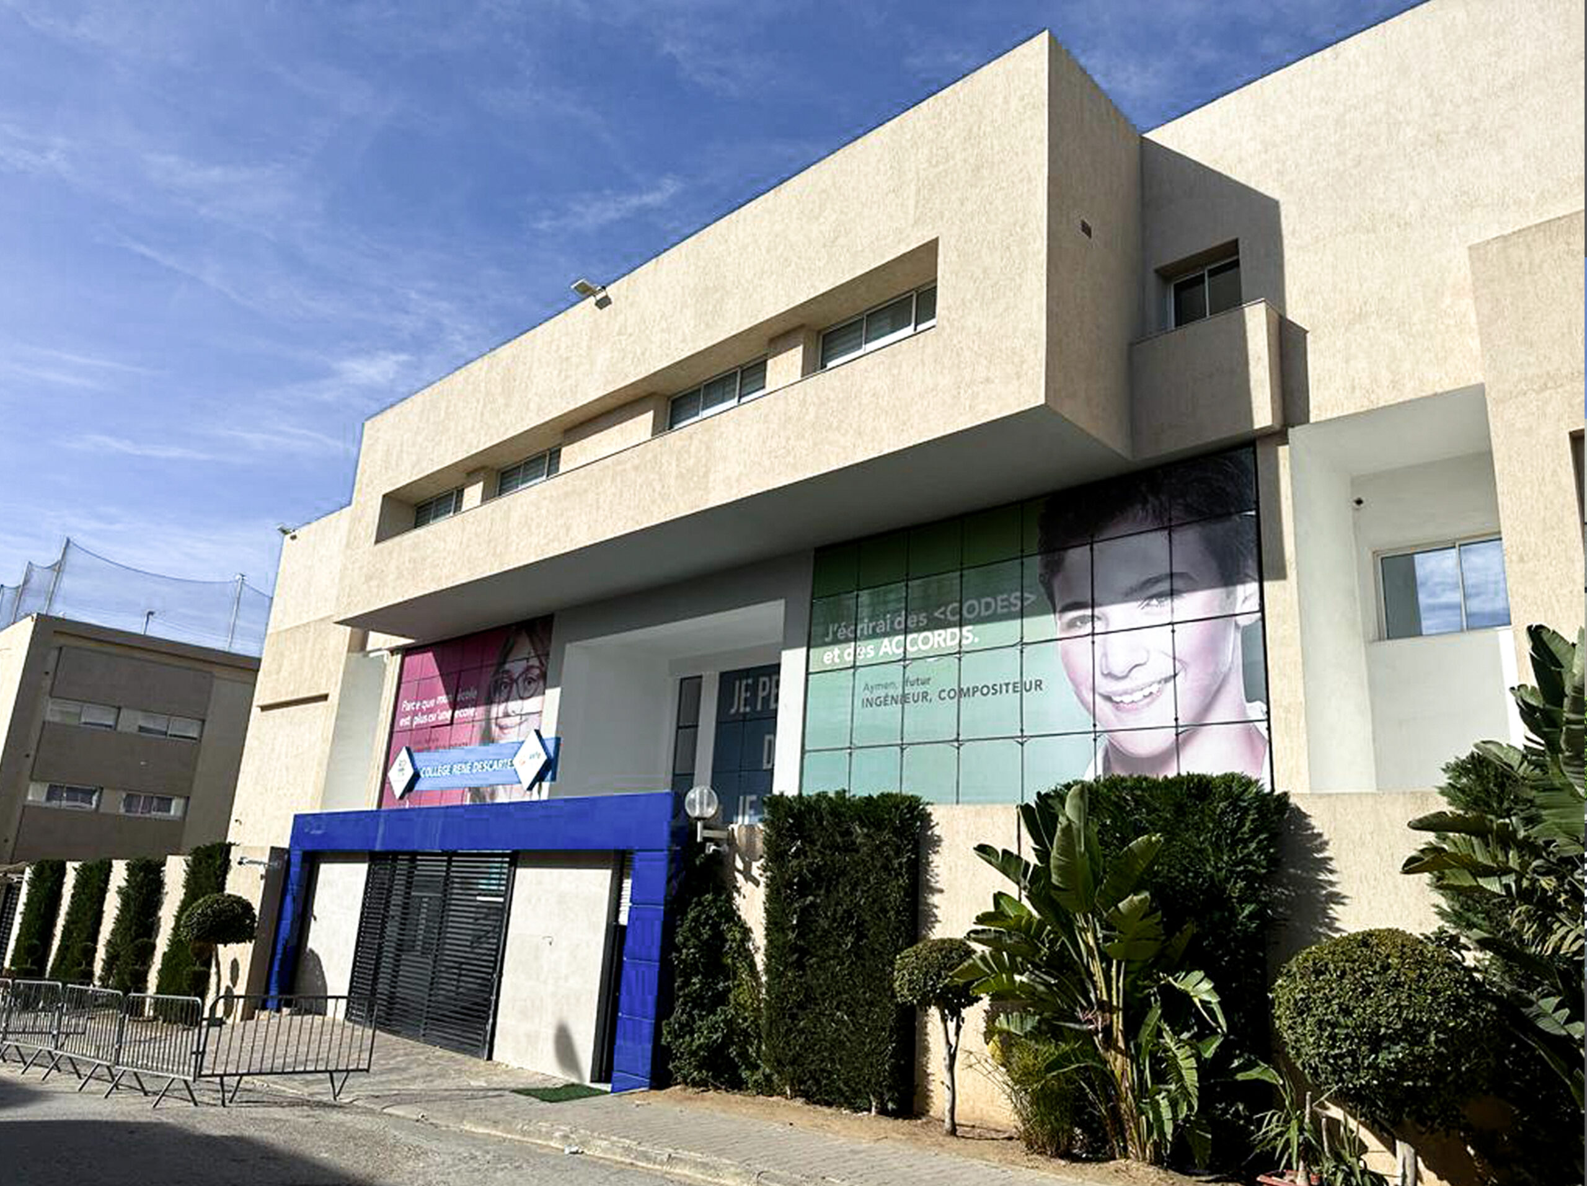
Educational Facility – Extension of René Descartes Middle & High School
Located on the heights of Ennasr II, the “René Descartes” High School and its extension are part of a comprehensive approach to pedagogical and architectural excellence. Developed in two complementary phases totaling nearly 11,700 m², the project adopts a sober and rational contemporary design, where façades in sandy and grey tones interact with large glazed surfaces and curtain walls. This balance between opacity and transparency ensures optimal natural lighting and thermal comfort while creating bright and calming learning environments.
The spatial organization promotes fluid circulation and clear volumetric readability, integrating 73 classrooms as well as shared living and interaction spaces such as a dining hall, cafeteria, and administrative offices. The extension is particularly distinguished by the innovative use of the rooftop, designed as sports fields with changing rooms, providing elevated recreational spaces adapted to dense urban constraints. The project thus forms a coherent, functional, and inspiring educational environment where architecture and pedagogy converge in support of user well-being.

Project scope :
- 73 classrooms
- Dining hall
- Teachers’ lounges
- Cafeteria
- Administrative offices
- Sanitary facilities
- Rooftop sports fields with changing rooms
- Administrative block
-
Country:
-
Category:
Educational Facility
-
Project:
High School and Extension of the "René Descartes" School Group
-
Location:
Ennasr II - Ariana
-
Project Owner:
René Descartes School Group
-
Covered Area:
11699 m2
-
Study Dates:
2015 - 2018
-
Completion Date:
2016 - 2020
-
Project Components: