

Religious Facility – BIRINE MOSQUE
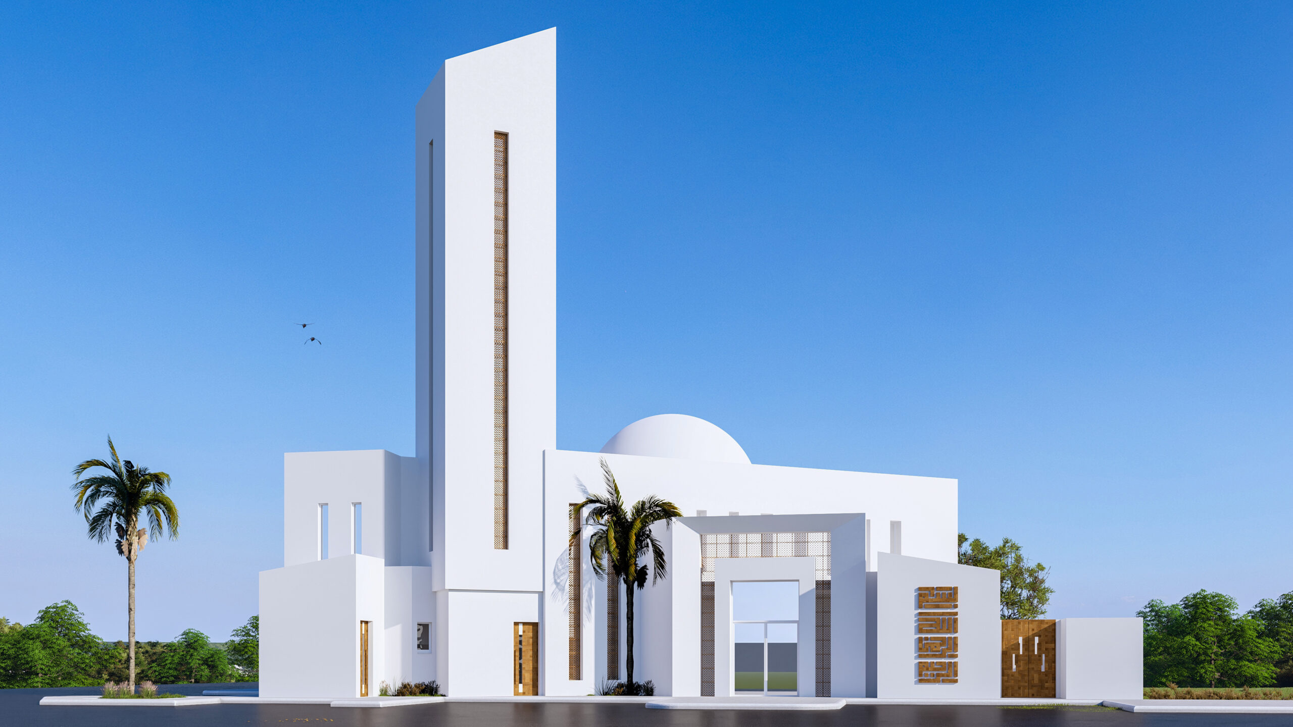
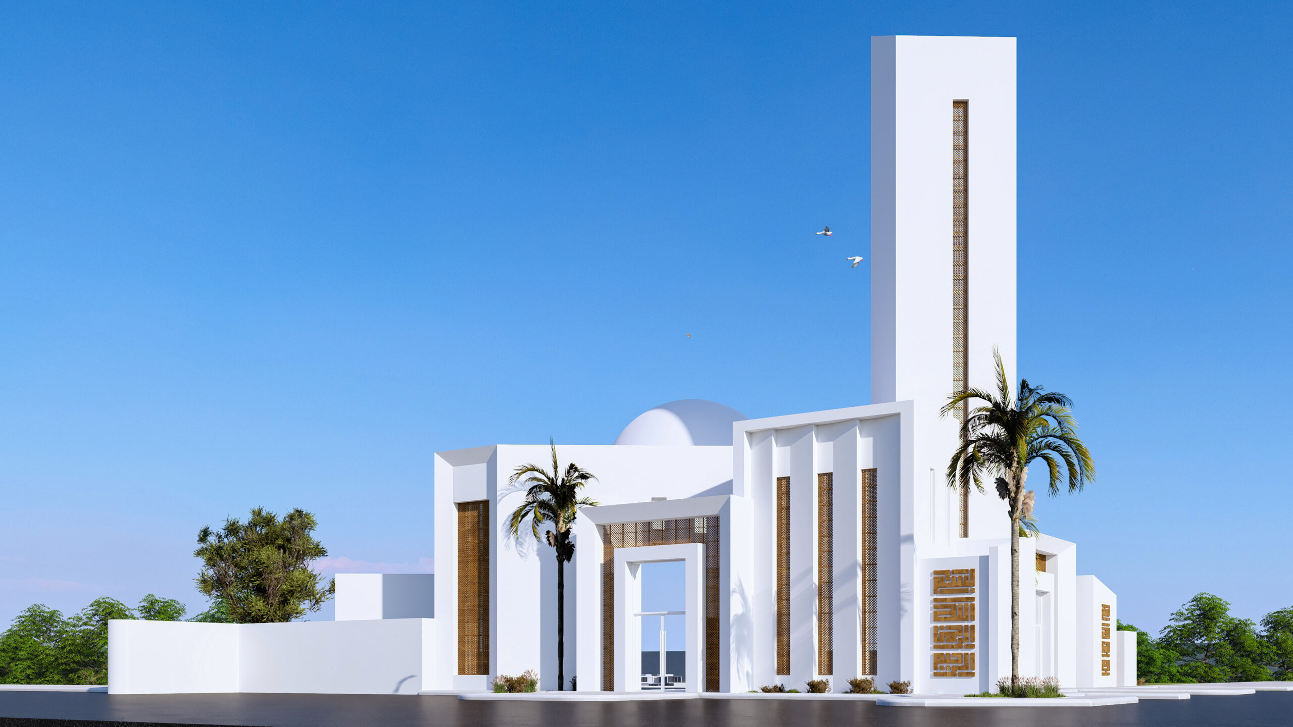
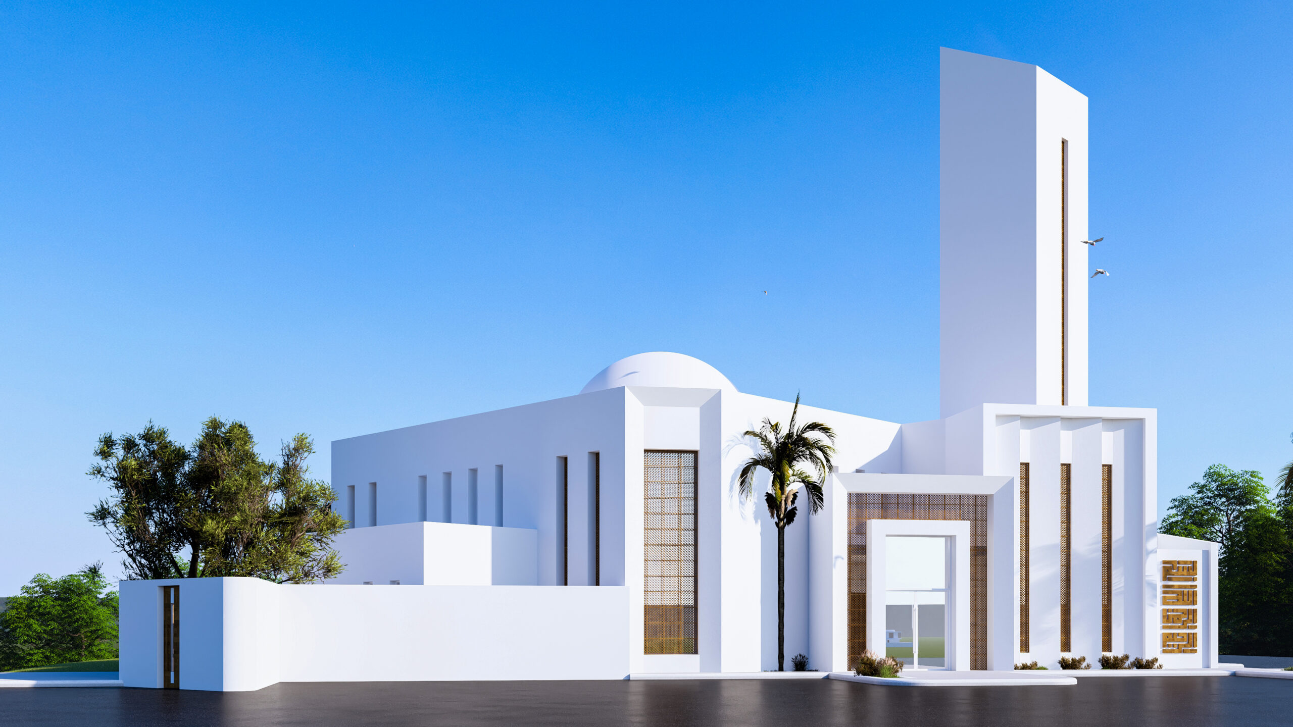
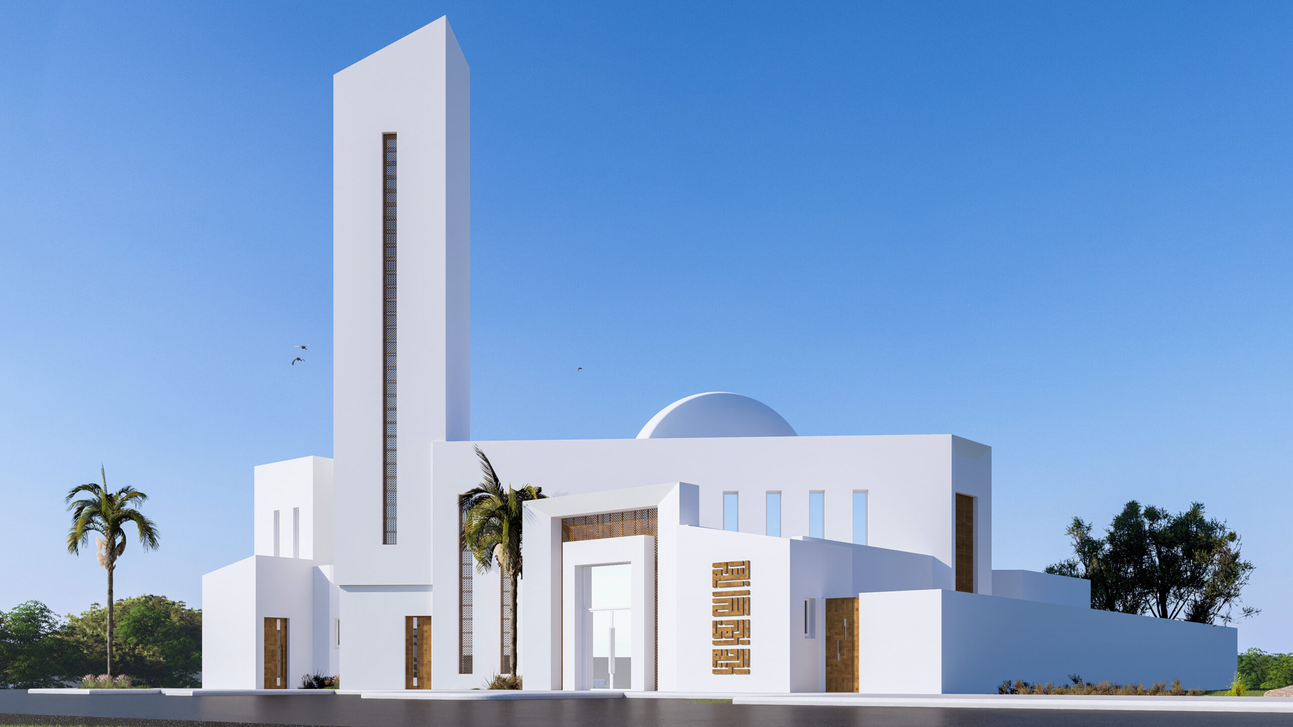
At the crossroads of contemporary minimalism and spiritual devotion, the Birine Mosque stands as a new architectural landmark in the Ben Arous landscape. The project embraces a refined architectural language, where the immaculate whiteness of geometric volumes is organized around a monolithic minaret conceived as a blade of light. The façades, animated by vertical openings and reinterpreted wooden mashrabiyas, filter natural light to create a serene and contemplative atmosphere within. These subtle plays of light and shadow, combined with the purity of the architectural lines, celebrate a modern vision of sacred space that integrates harmoniously into its Mediterranean setting.
Developed over a covered area of 670 m², the building is organized across two levels and includes two spacious prayer halls, complemented by ablution facilities and a functional administrative block. Particular attention has been given to the outdoor spaces, designed as gentle transition zones between the vibrancy of the urban environment and the tranquility of the sanctuary.
Balancing mineral materials with touches of greenery, this project, scheduled for completion in 2027, stands as an ode to light and peace, offering worshippers a meaningful connection between the rigor of contemporary architecture and the timeless nature of the sacred.
-
Country:
-
Category:
Religious Facility
-
Project:
Construction of a Mosque
-
Location:
Birine - Ben Arous
-
Project Owner:
M.C
-
Covered Area:
670 m2
-
Study Dates:
2024
-
Completion Date:
Scheduled for 2027
-
Project Components:
2 Prayer Halls | Ablution and Sanitary Facilities | Administrative Office | Outdoor Landscaping