

Office Development – AFG Bank Group Headquarters
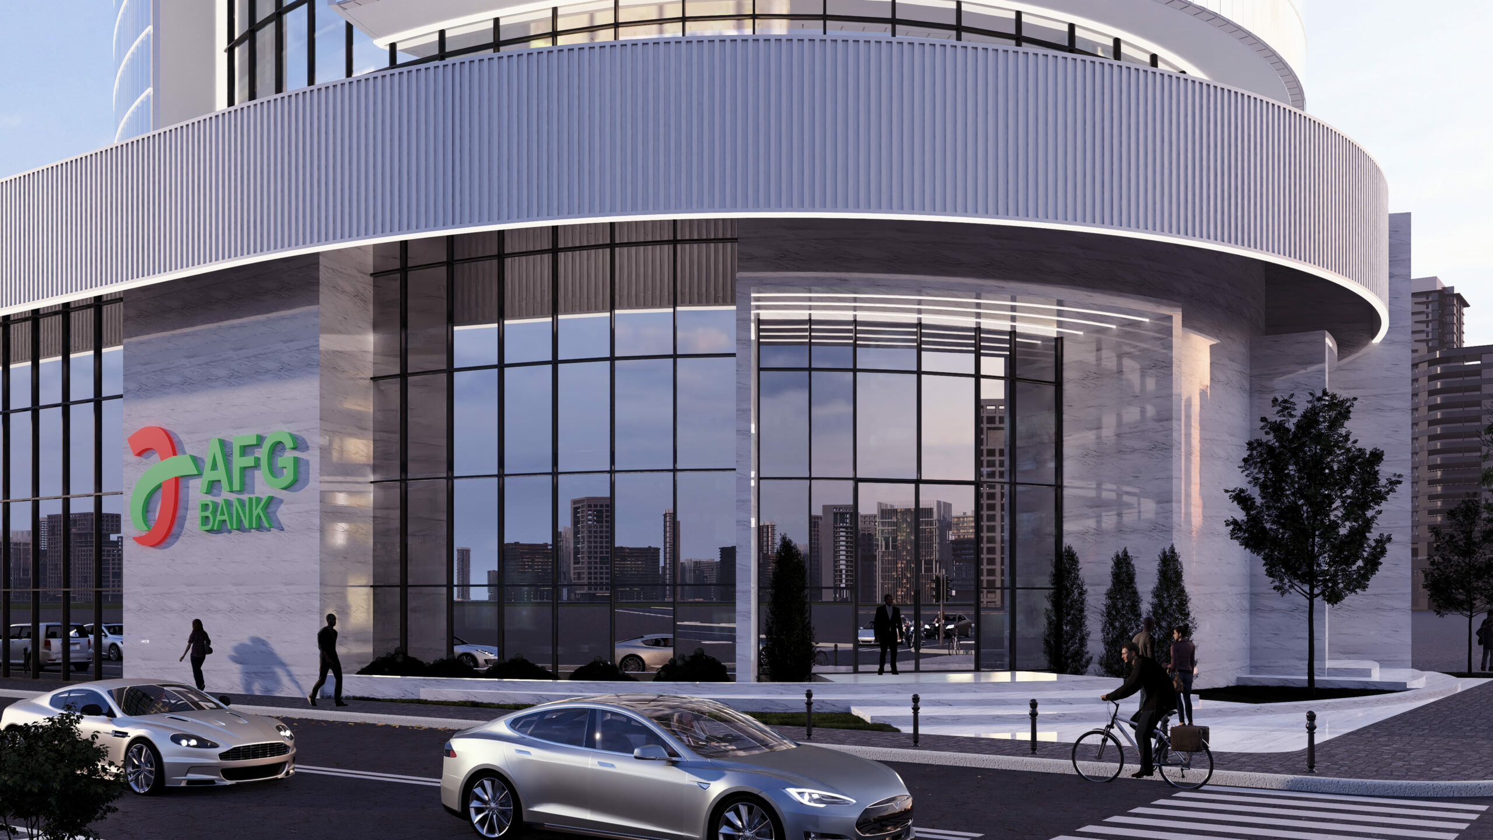
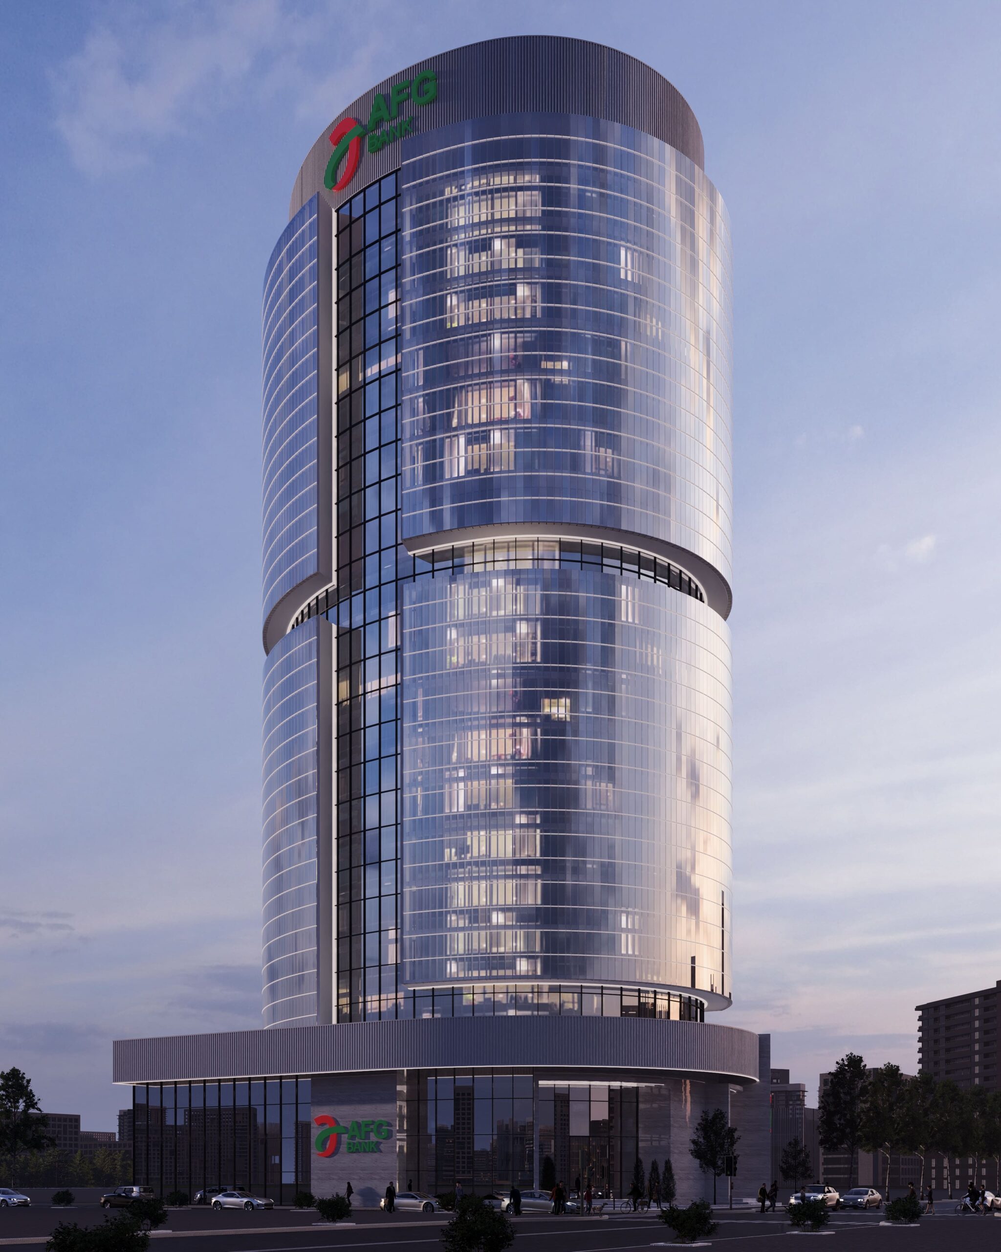
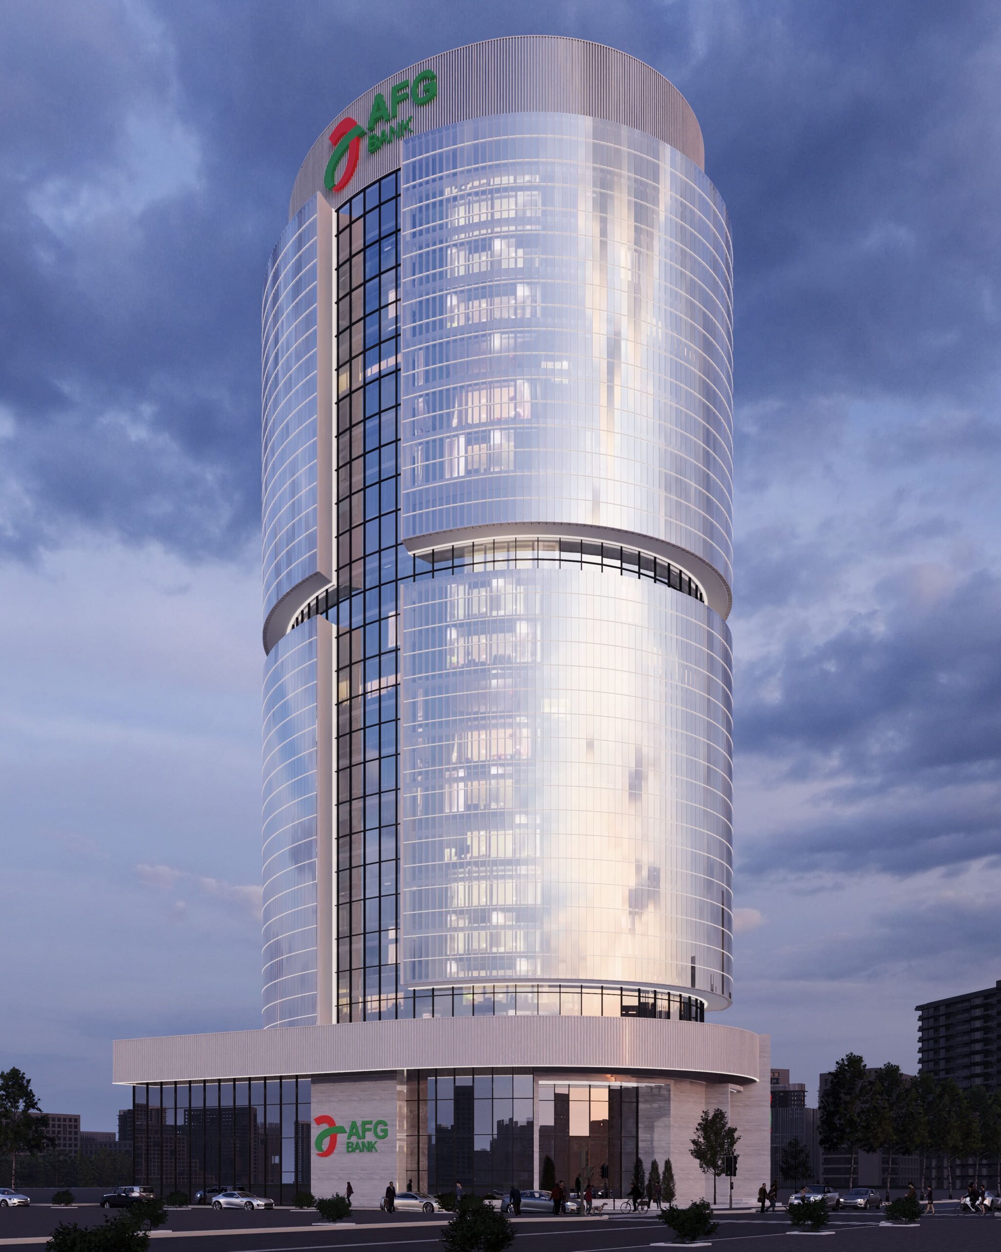
Overlooking the urban skyline of Abidjan, this R+20 office tower is set to become the future flagship headquarters of AFG Bank. A true architectural achievement, the building’s design is directly inspired by the institution’s identity: its cylindrical form and organic curves reinterpret the bank’s logo, visually expressing values of fluidity and growth.
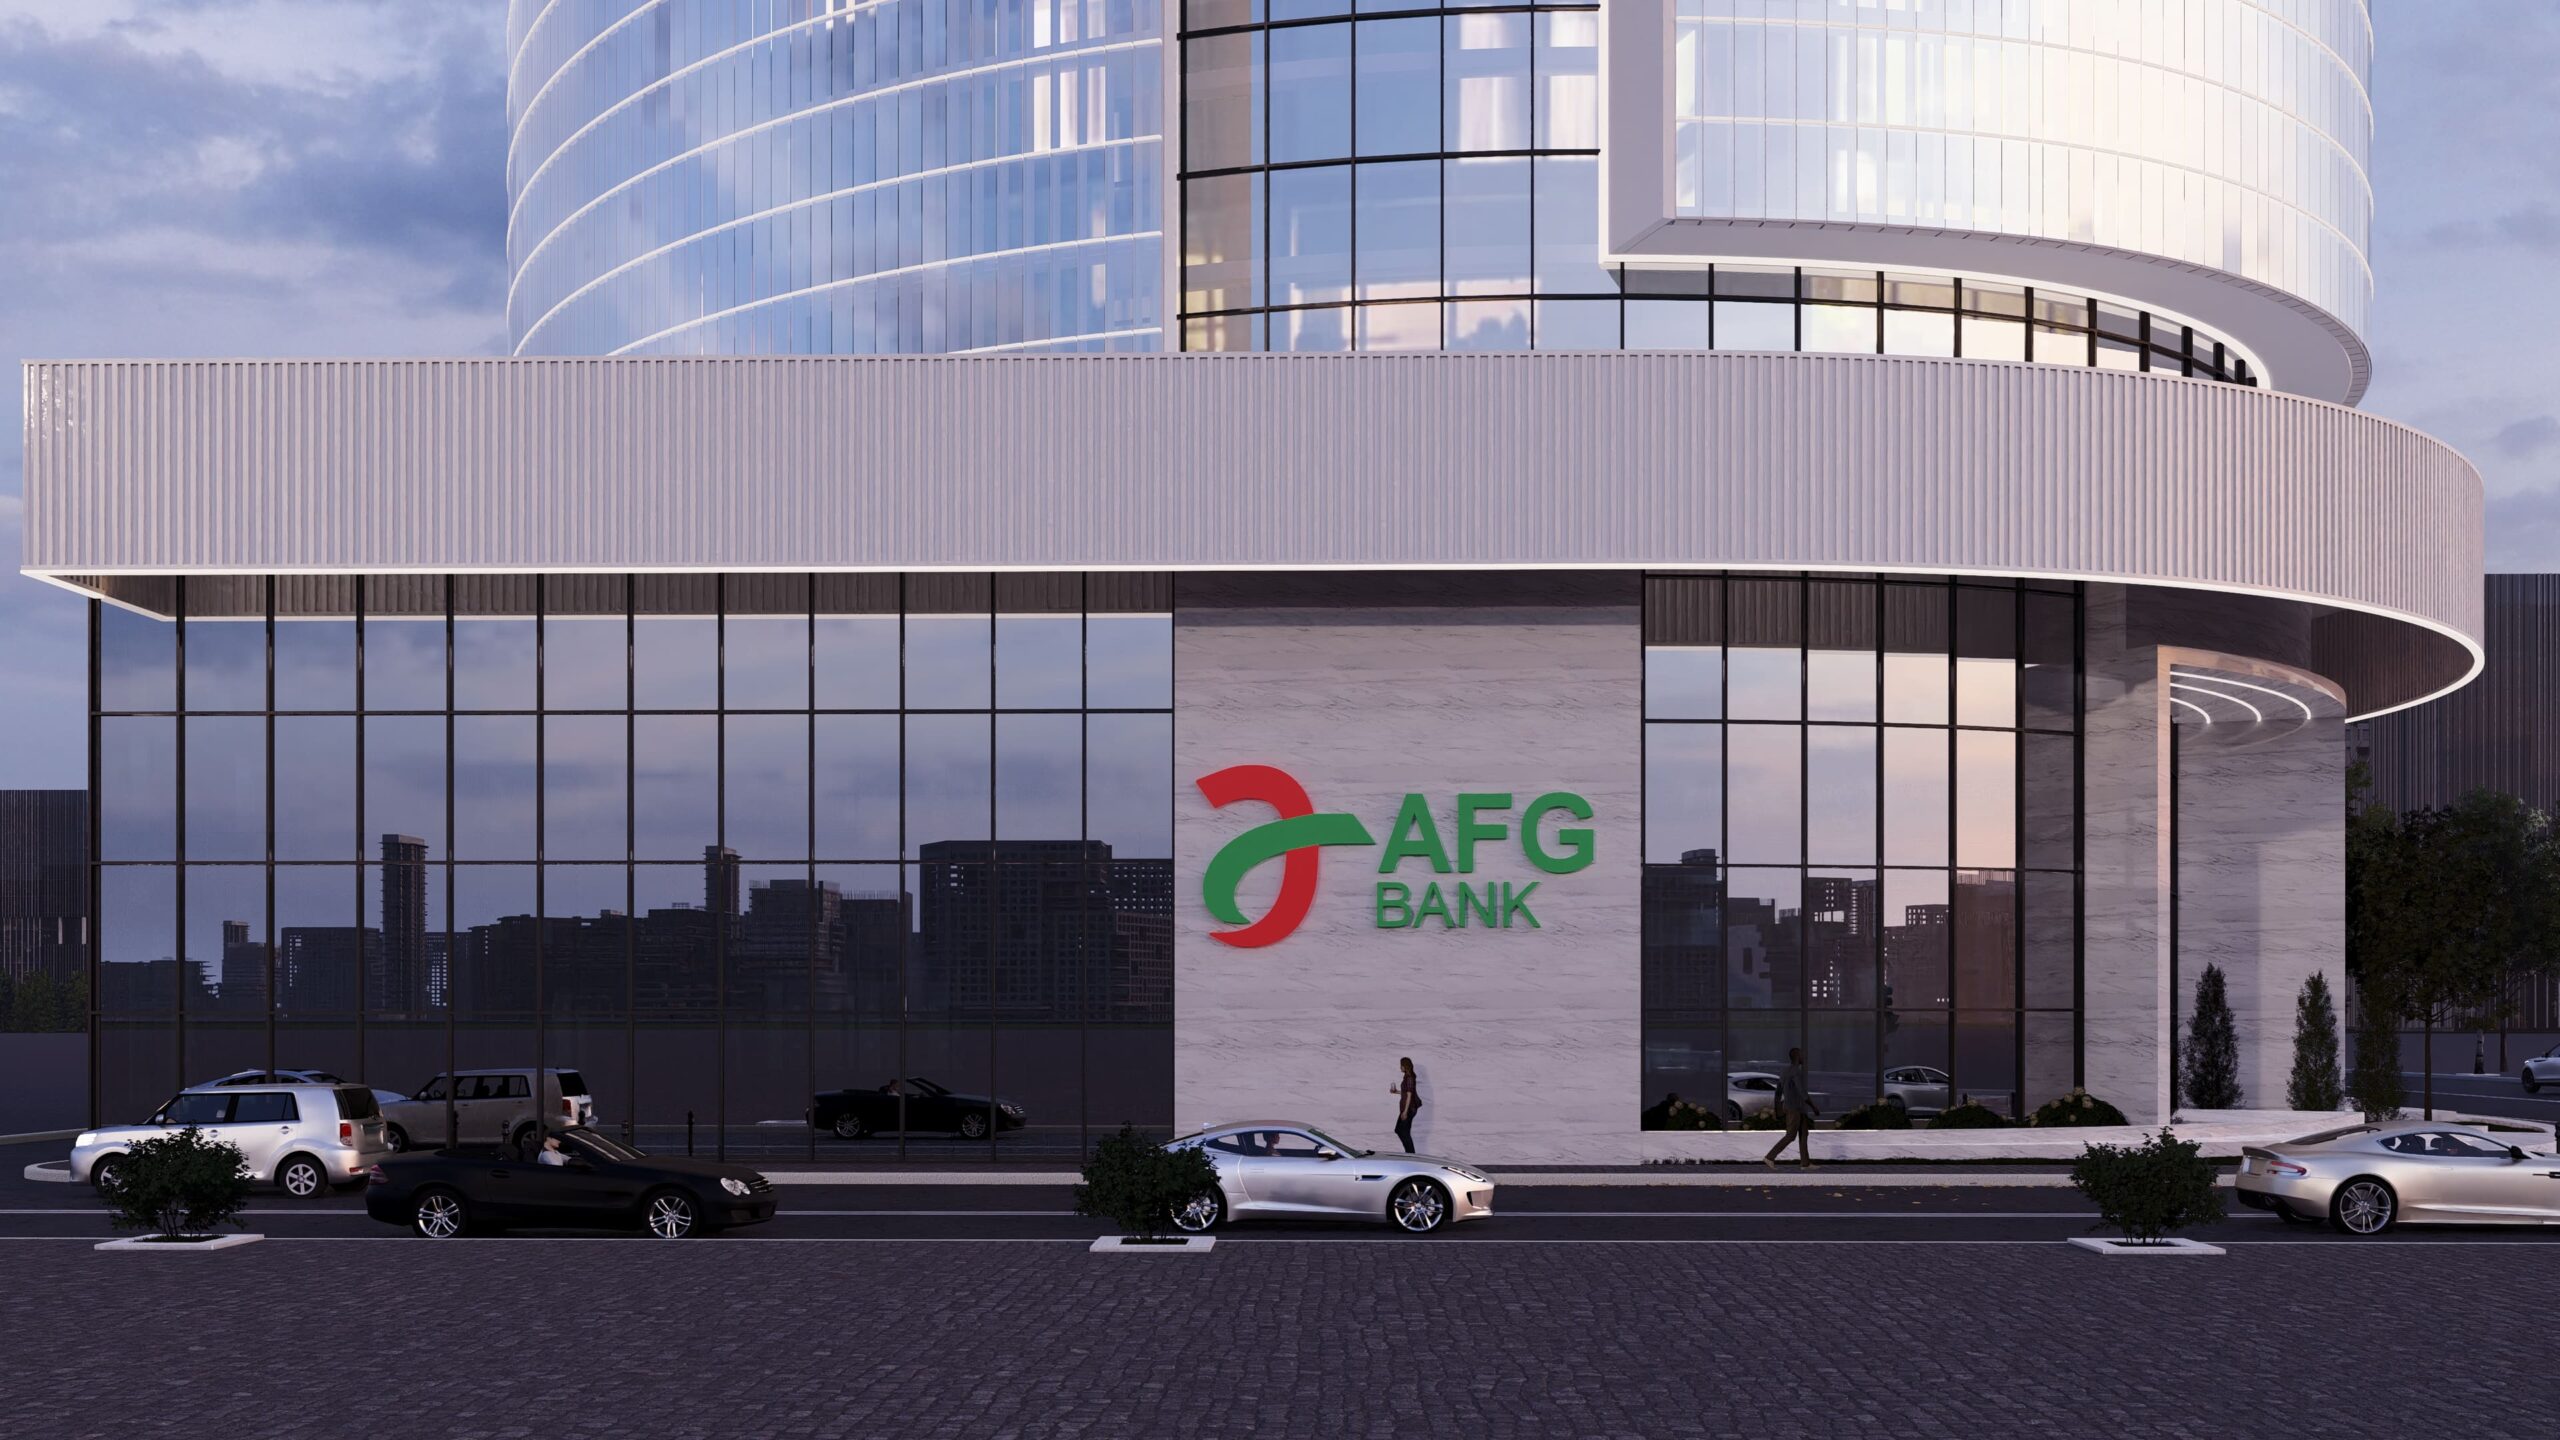
Developed over a covered area of 16777 m², the tower is wrapped in a high-performance glass skin, whose horizontal segmentation emphasizes its bold silhouette and premium architectural identity.
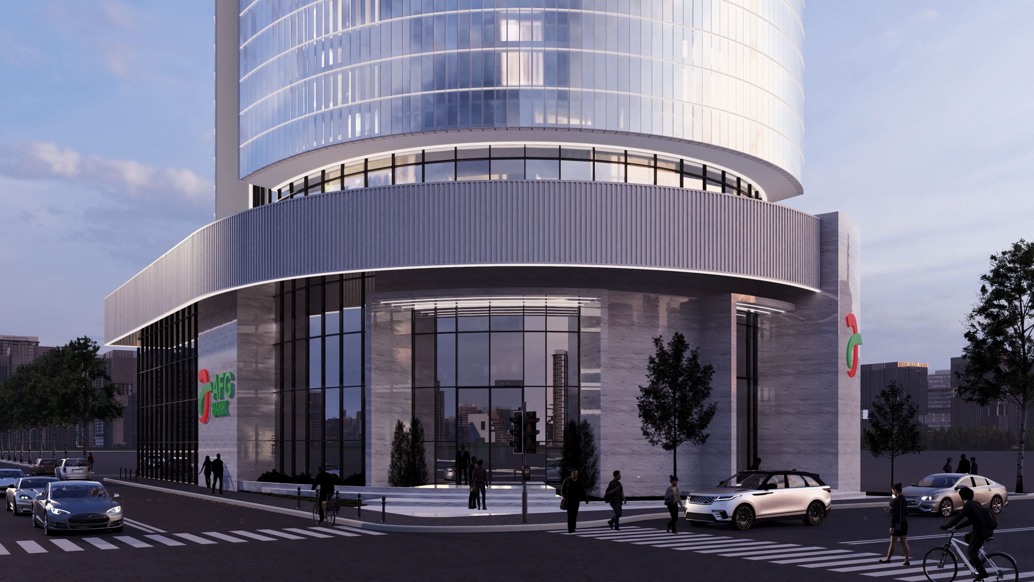
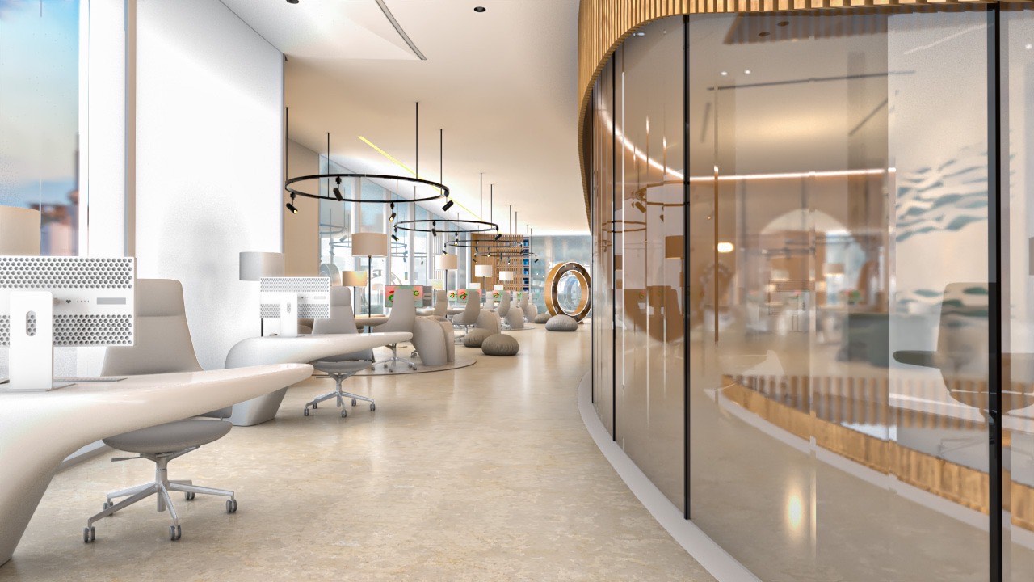
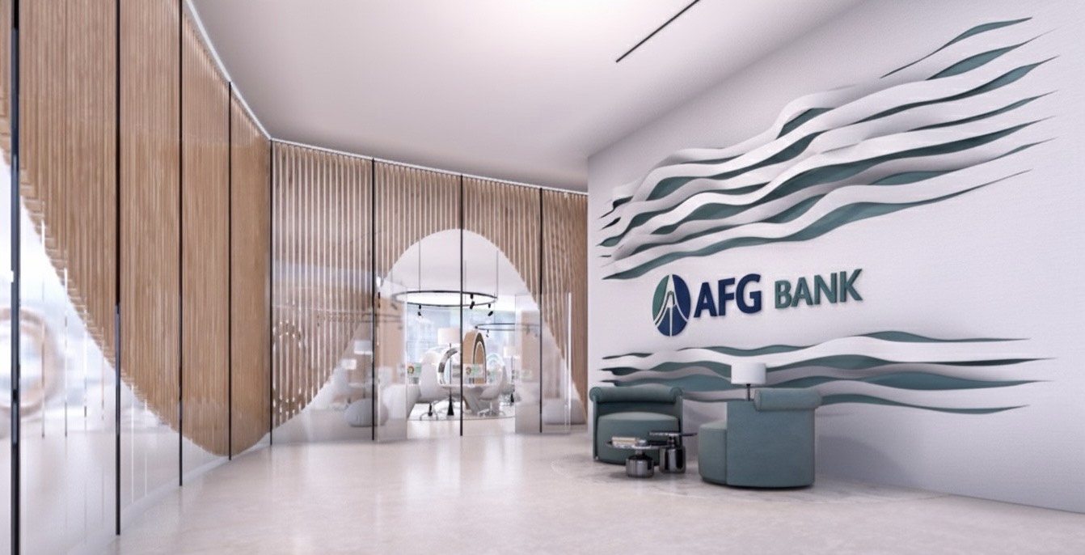
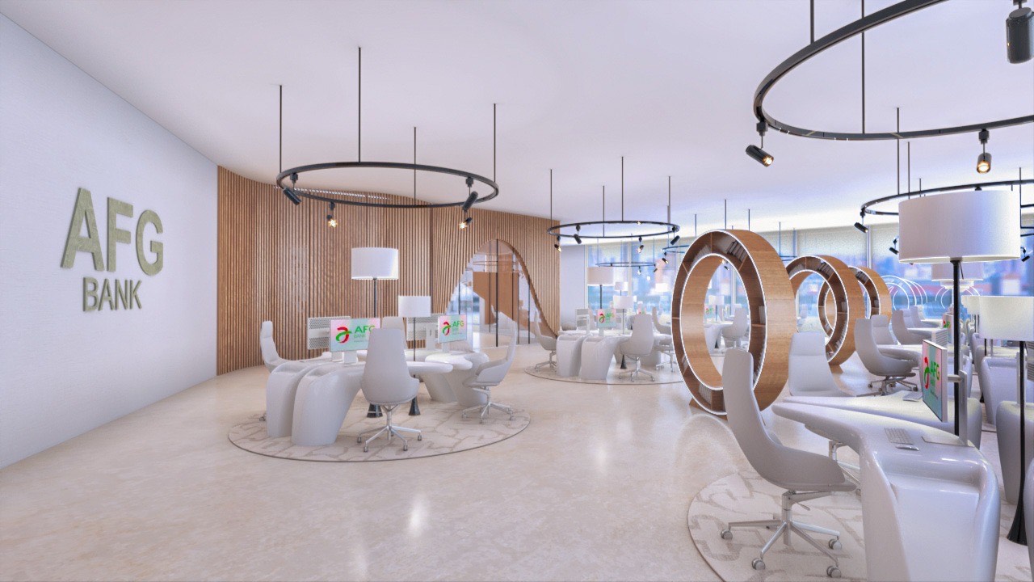
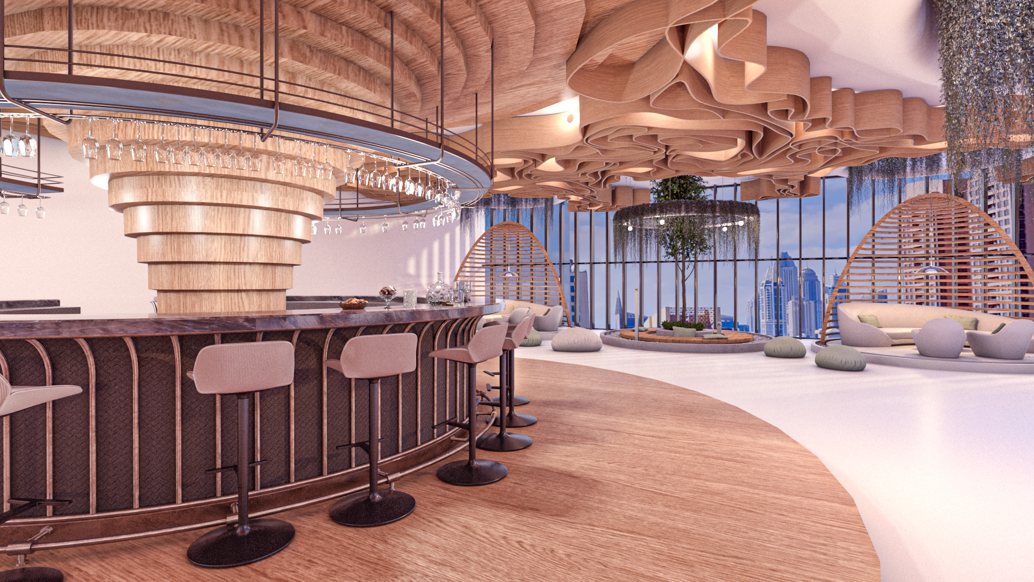
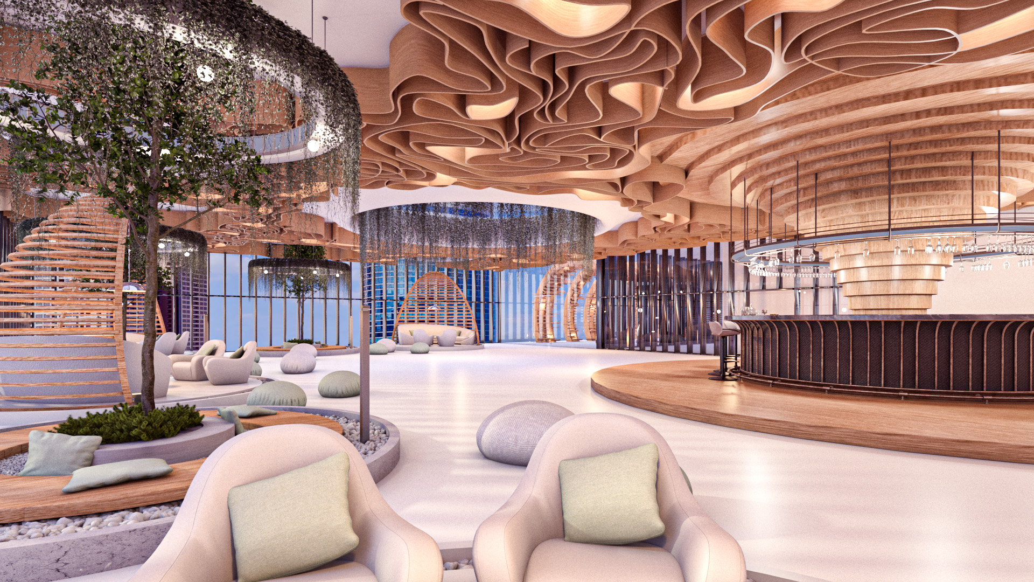
The internal organization is designed for operational excellence, featuring 17 levels of flexible open-plan office spaces filled with natural light, ensuring maximum adaptability. The project culminates in an exclusive rooftop offering panoramic views over the capital, while a monumental ground-floor lobby welcomes visitors in a space that reflects the institution’s prestige.
Scheduled for delivery in 2027, this building is more than a workplace—it is an architectural embodiment of the AFG brand, combining institutional strength with high-end innovation.
Exterior
OPEN SPACE
ROOFTOP
-
Country:
-
Category:
Office Development
-
Project:
Office Development - R+20 with Basement + Parking
-
Location:
Abidjan - Côte d'Ivoire
-
Project Owner:
AFG
-
Covered Area:
16777 m2
-
Study Dates:
2025
-
Completion Date:
Scheduled for 2027
-
Project Components:
Ground Floor: Reception | 17 Floors: Open Space Offices | 1 Level: Rooftop | 2 Levels: Technical Floors