


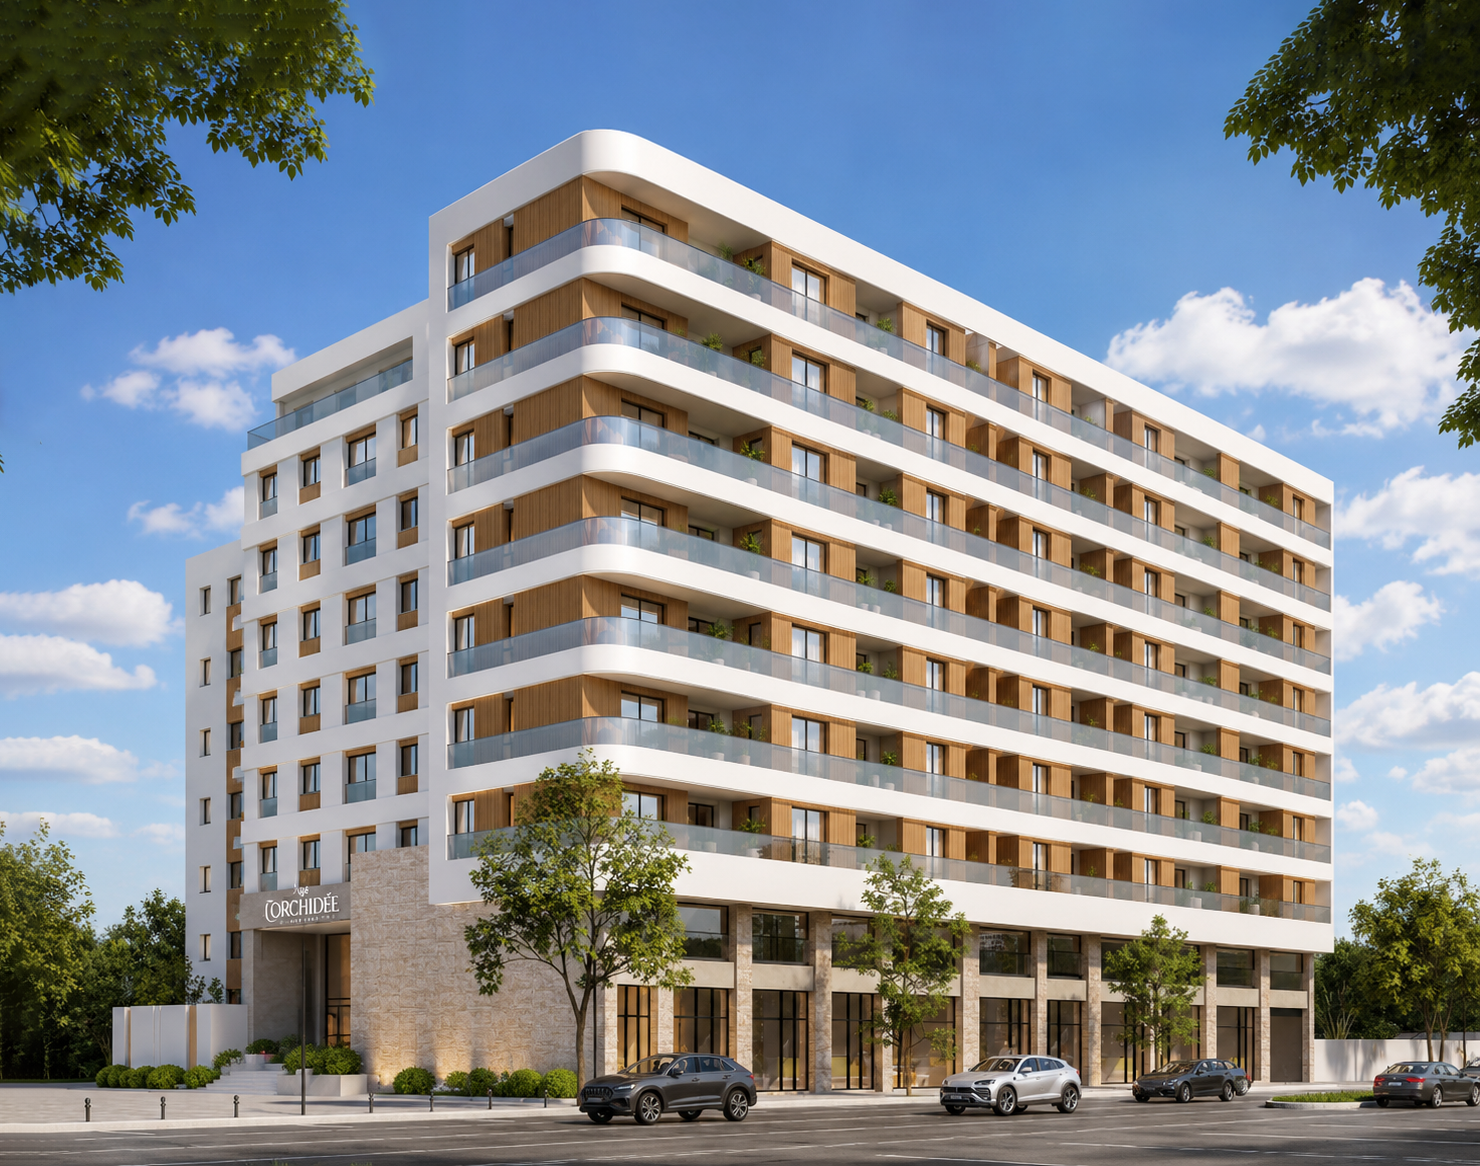
Ideally located in the prestigious Jardins de Carthage district, Orchidée Residence features a fluid and transparent architectural expression. Developed over a total area of 11,116.81 m², this R+8 complex offers a mixed-use program including 138 high-end apartments and 10 commercial units that activate the ground floor.
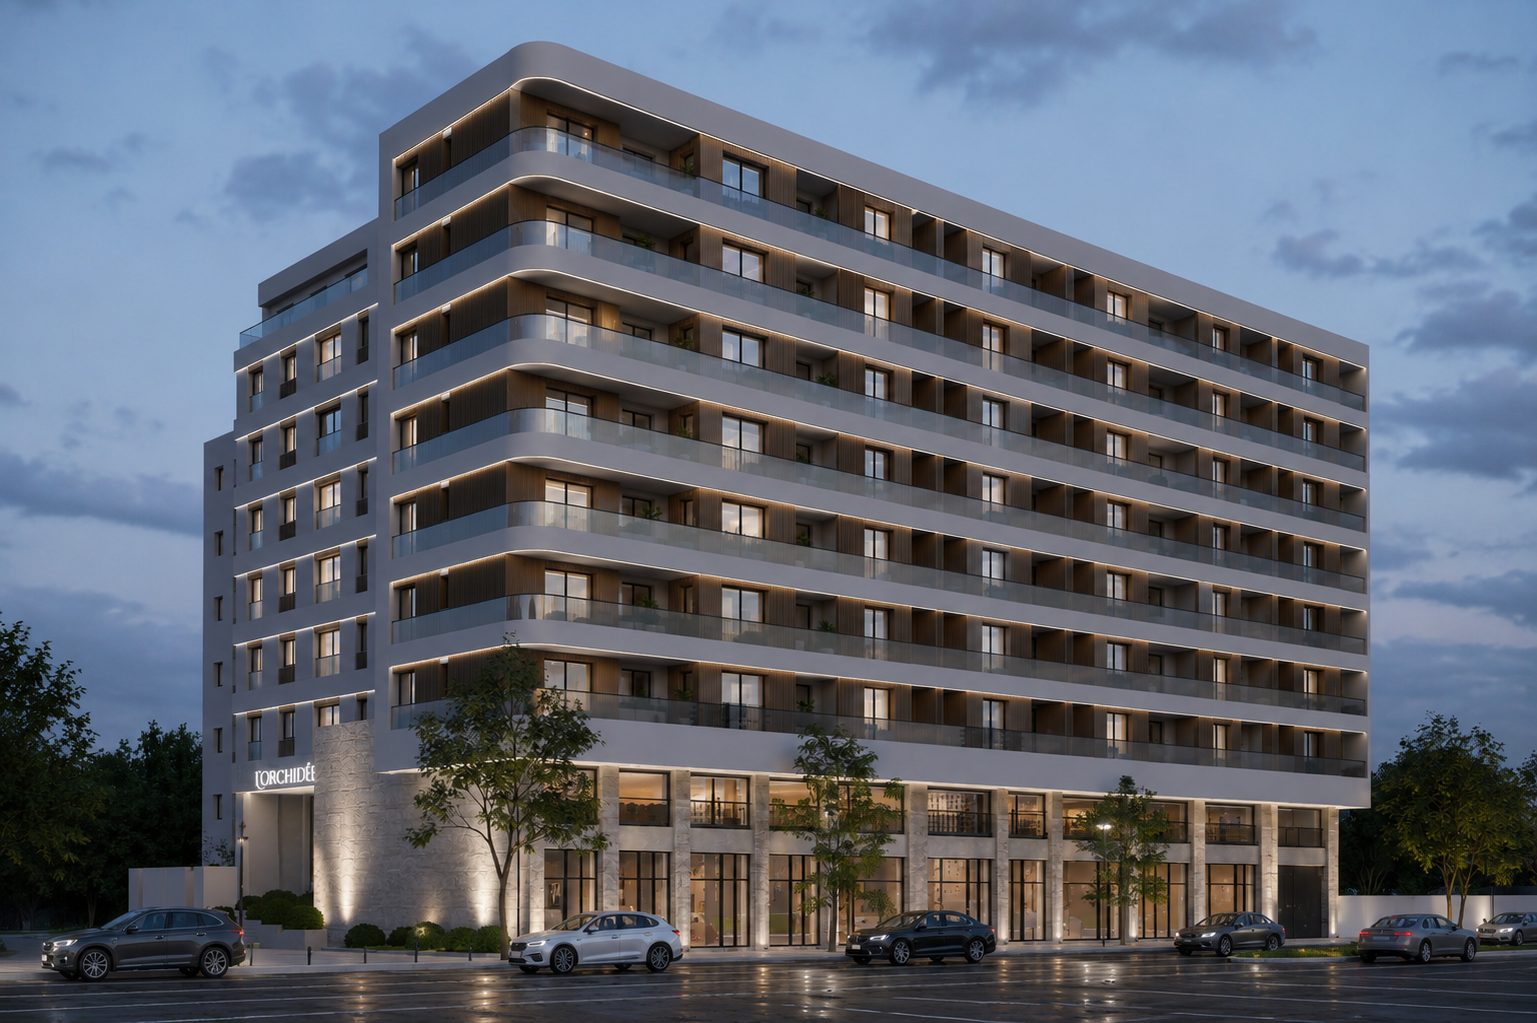
The project identity is defined by the graphic interplay of its façades: clean lines and continuous balconies with softened edges create a dynamic and contemporary silhouette. The contrast between transparent railings and warm wood-effect cladding gives the building a modern yet welcoming character.
Designed in 2023, the project focuses on maximizing openness to the exterior. Large glazed openings flood the living spaces with natural light, ensuring optimal comfort and quality of use in the heart of Tunis.
Exterior
-
Country:
-
Category:
Residential Development
-
Project:
Mixed-Use Residential & Commercial Development - R+8 with Basement + Parking
-
Location:
Jardin de Carthage - Tunis
-
Project Owner:
Immobilière YASSINE
-
Covered Area:
11116,81 m2
-
Study Dates:
2023
-
Completion Date:
Prévu en 2027
-
Project Components:
138 Apartments | 10 Commercial Units