

Residential Development – MUSCARI RESIDENCE
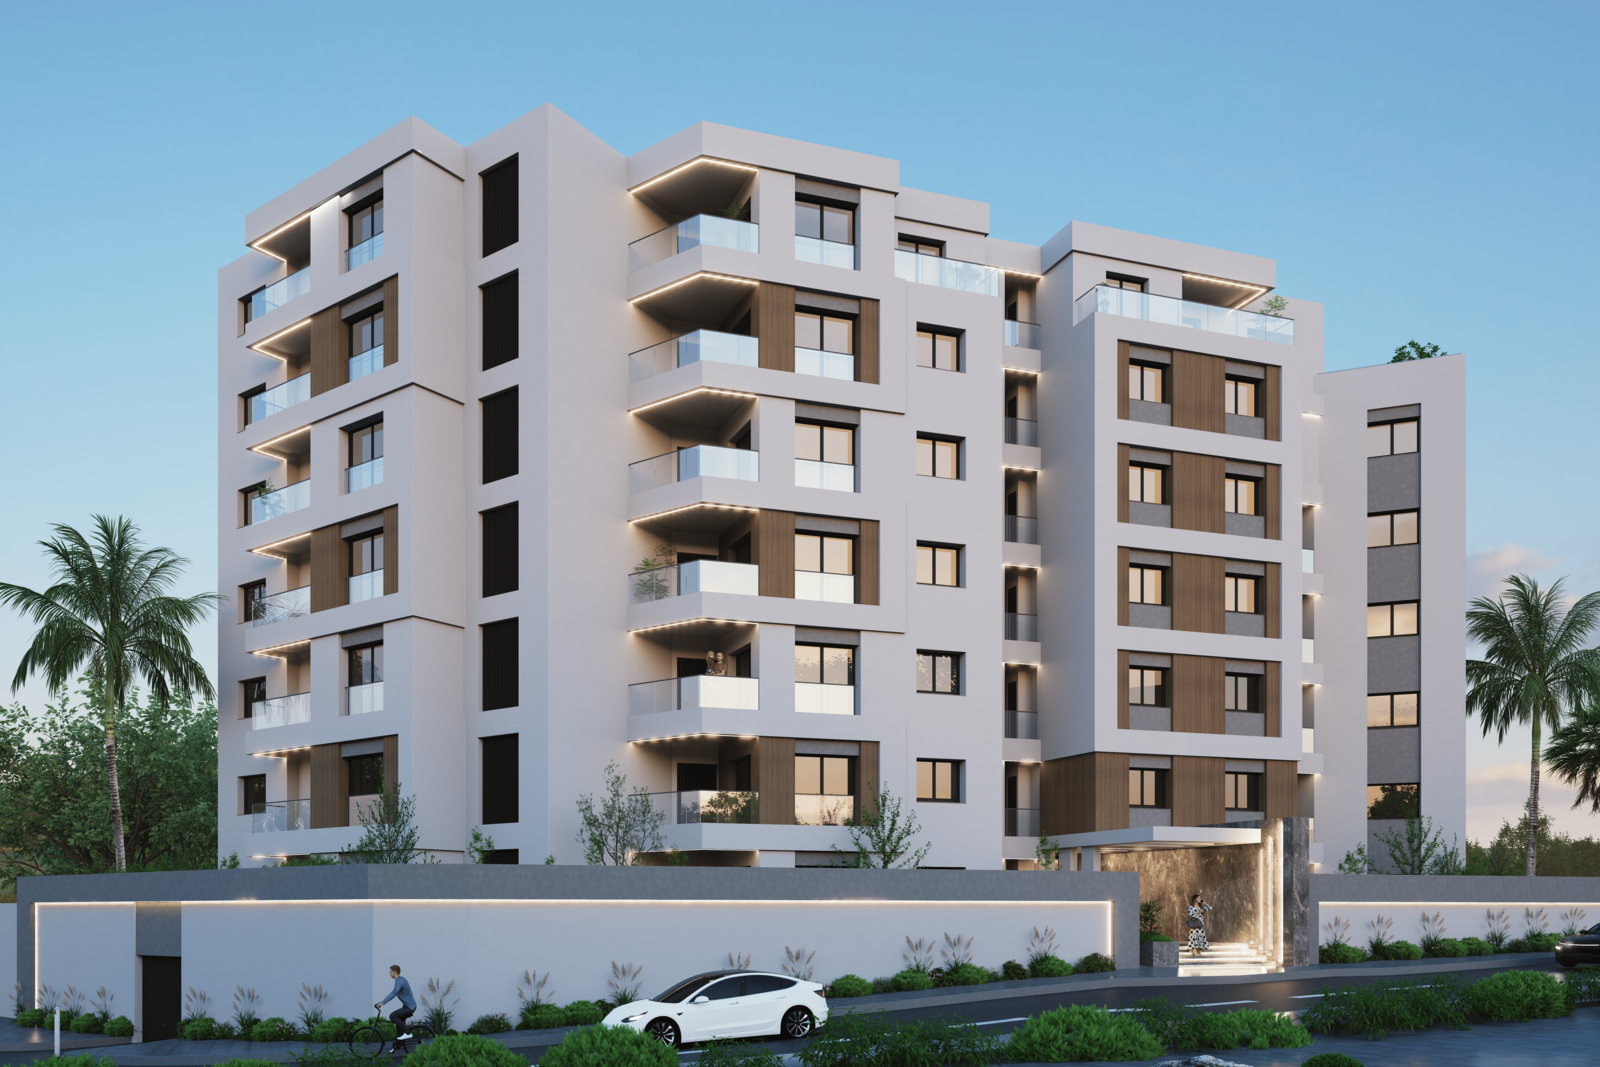
Overlooking one of the most sought-after districts of Ariana, Muscari Residence stands as an urban sculpture combining verticality and elegance. This R+6 project spans a total area of 4969 m² and features an architectural language defined by a rhythmic composition of frames and projections, giving the building a modern and distinctive silhouette.
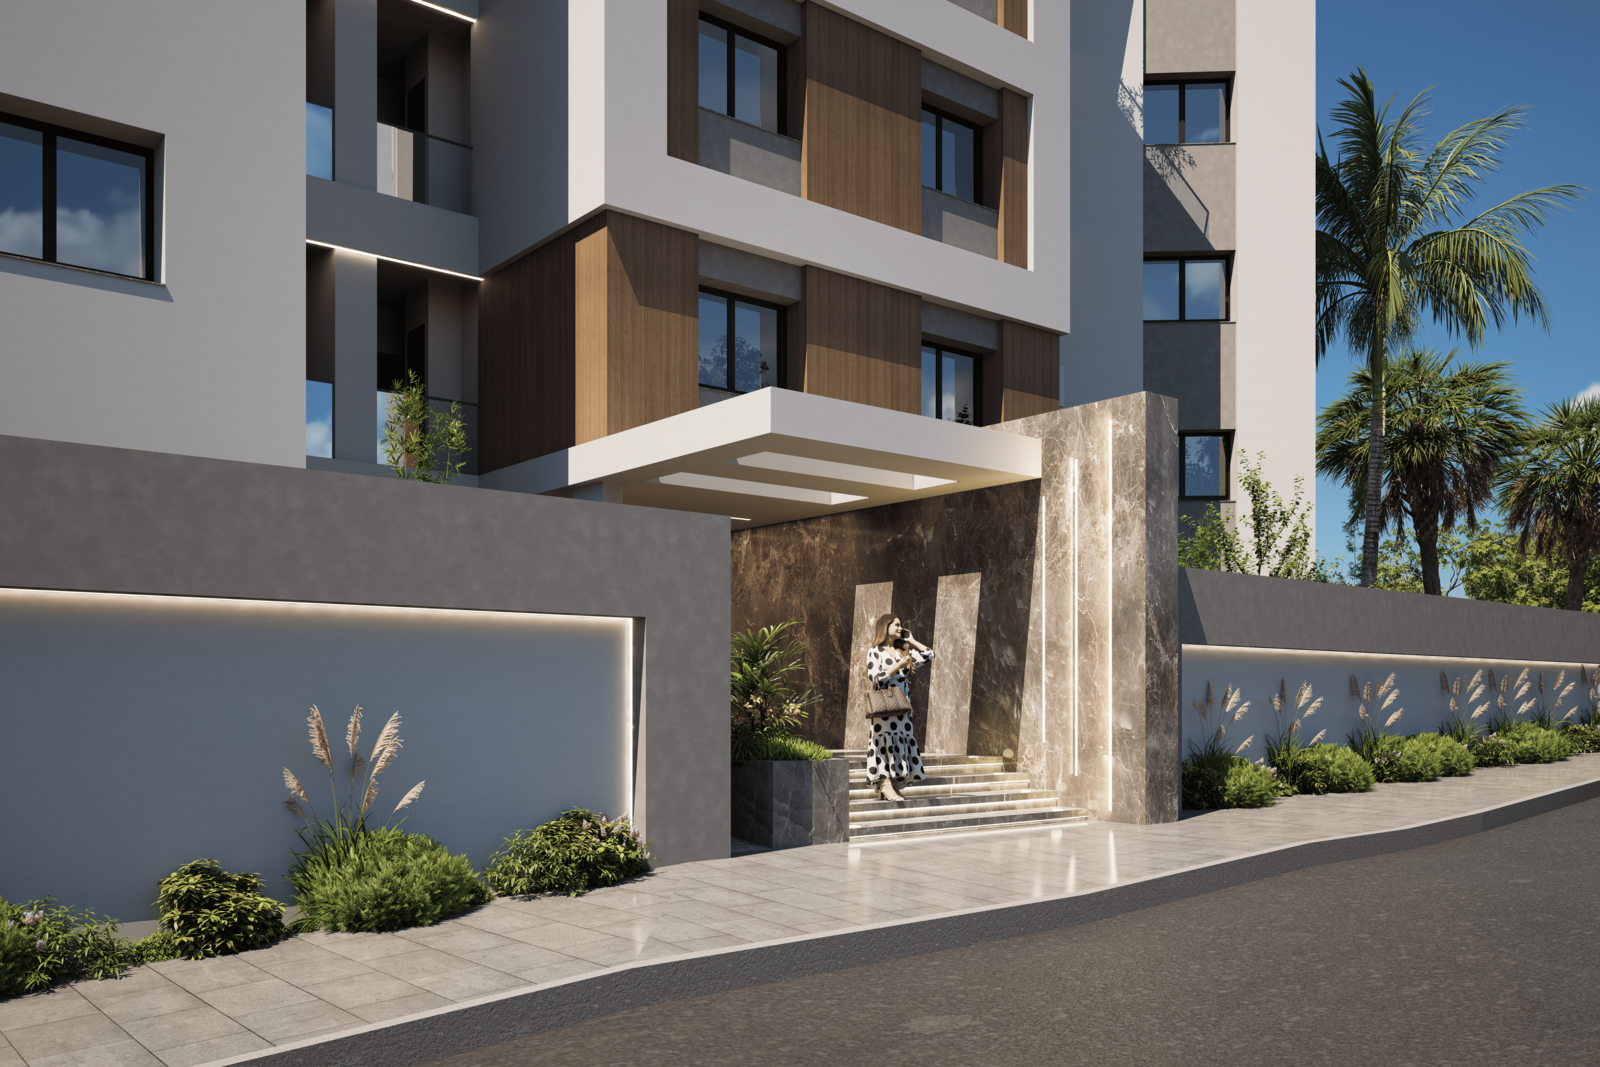
The façade design is based on a duality between transparency and protection. The 54 apartments benefit from large openings and continuous balconies, protected by glass railings that maximize natural light intake. The use of contrasting materials—pure white render, warm wood textures, and anthracite grey accents-ensures a harmonious and lasting integration into its surroundings.
Beyond its refined aesthetics, the project emphasizes a high-quality residential experience. Every detail, from the secured entrance to the treatment of communal areas, has been carefully designed to provide optimal comfort. Scheduled for 2026, Muscari Residence embodies a vision of excellence in collective housing, where functionality meets contemporary design standards.
Exterior
-
Country:
-
Category:
Residential Development
-
Project:
Residential Development – R+6 with Basement + Parking
-
Location:
Ennasr II - Ariana
-
Project Owner:
Immobilière Muscari
-
Covered Area:
4969 m2
-
Study Dates:
2024
-
Completion Date:
Prévu en 2026
-
Project Components:
54 Apartments