

Residential Development – PIVOINE RESIDENCE
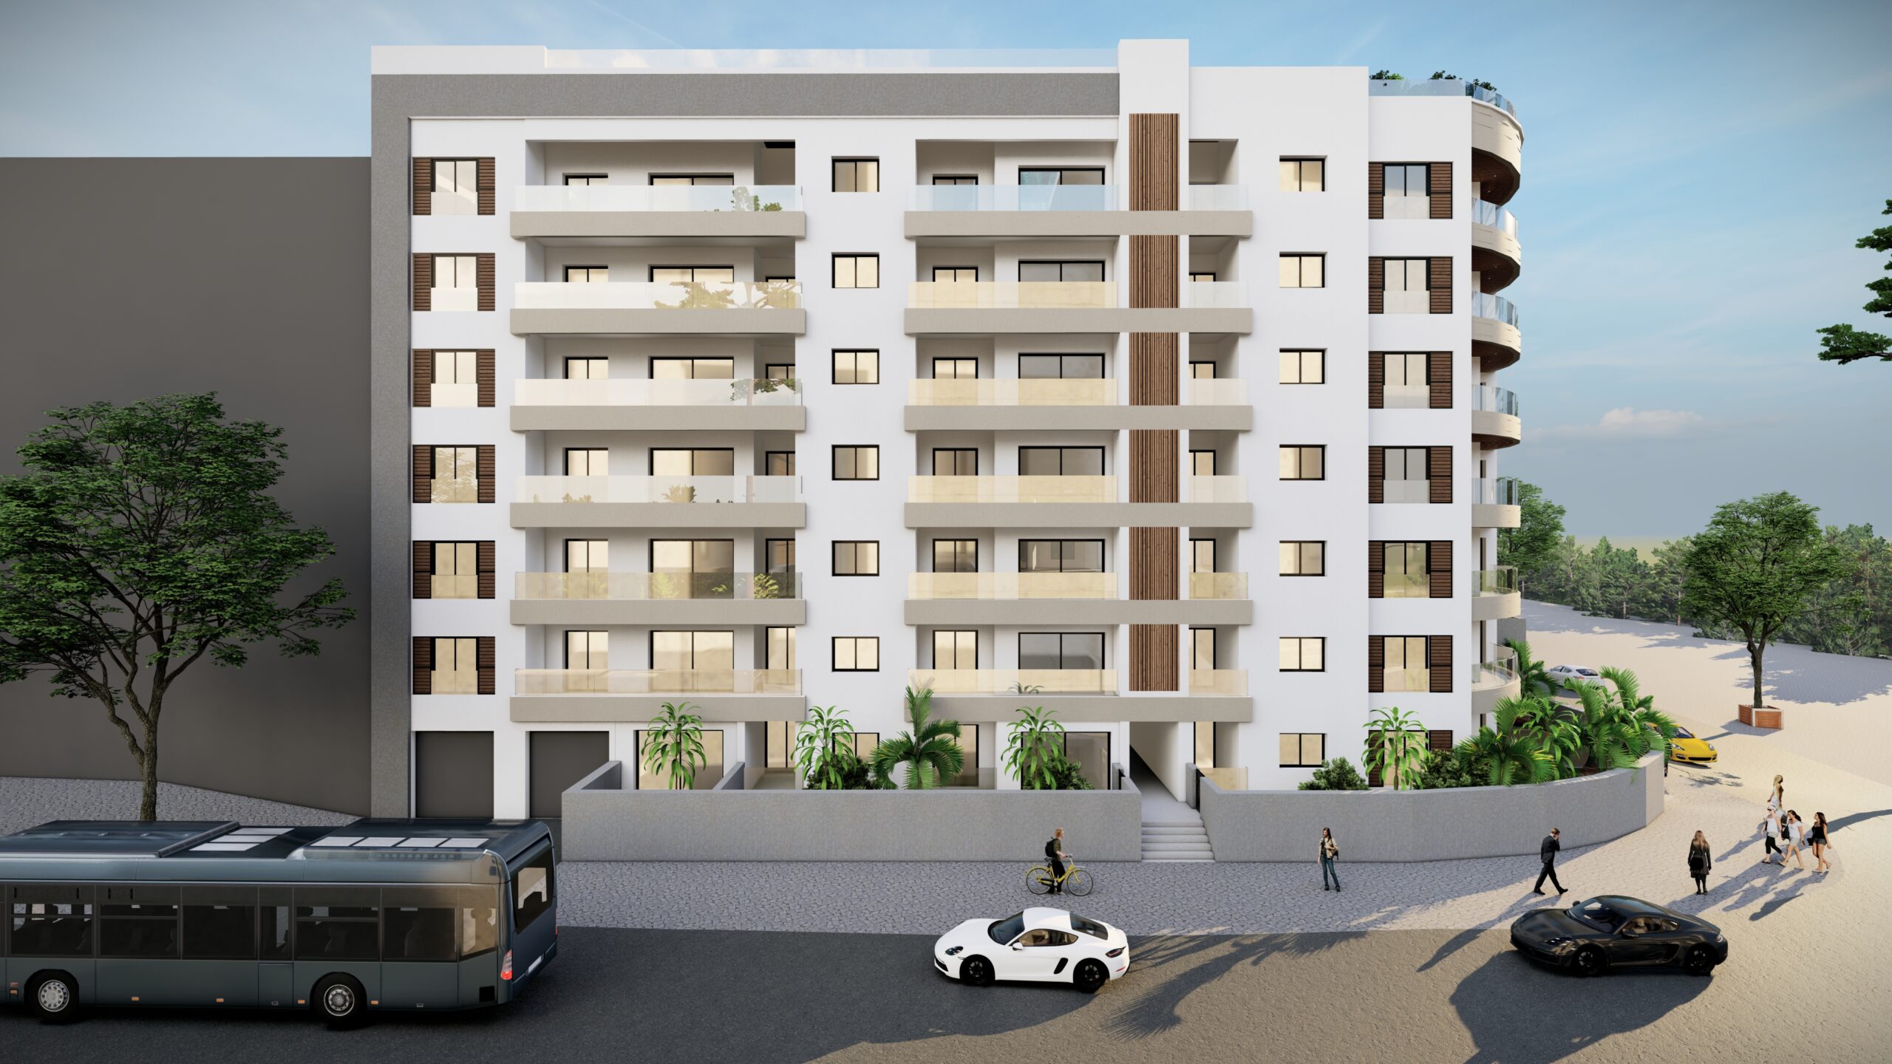
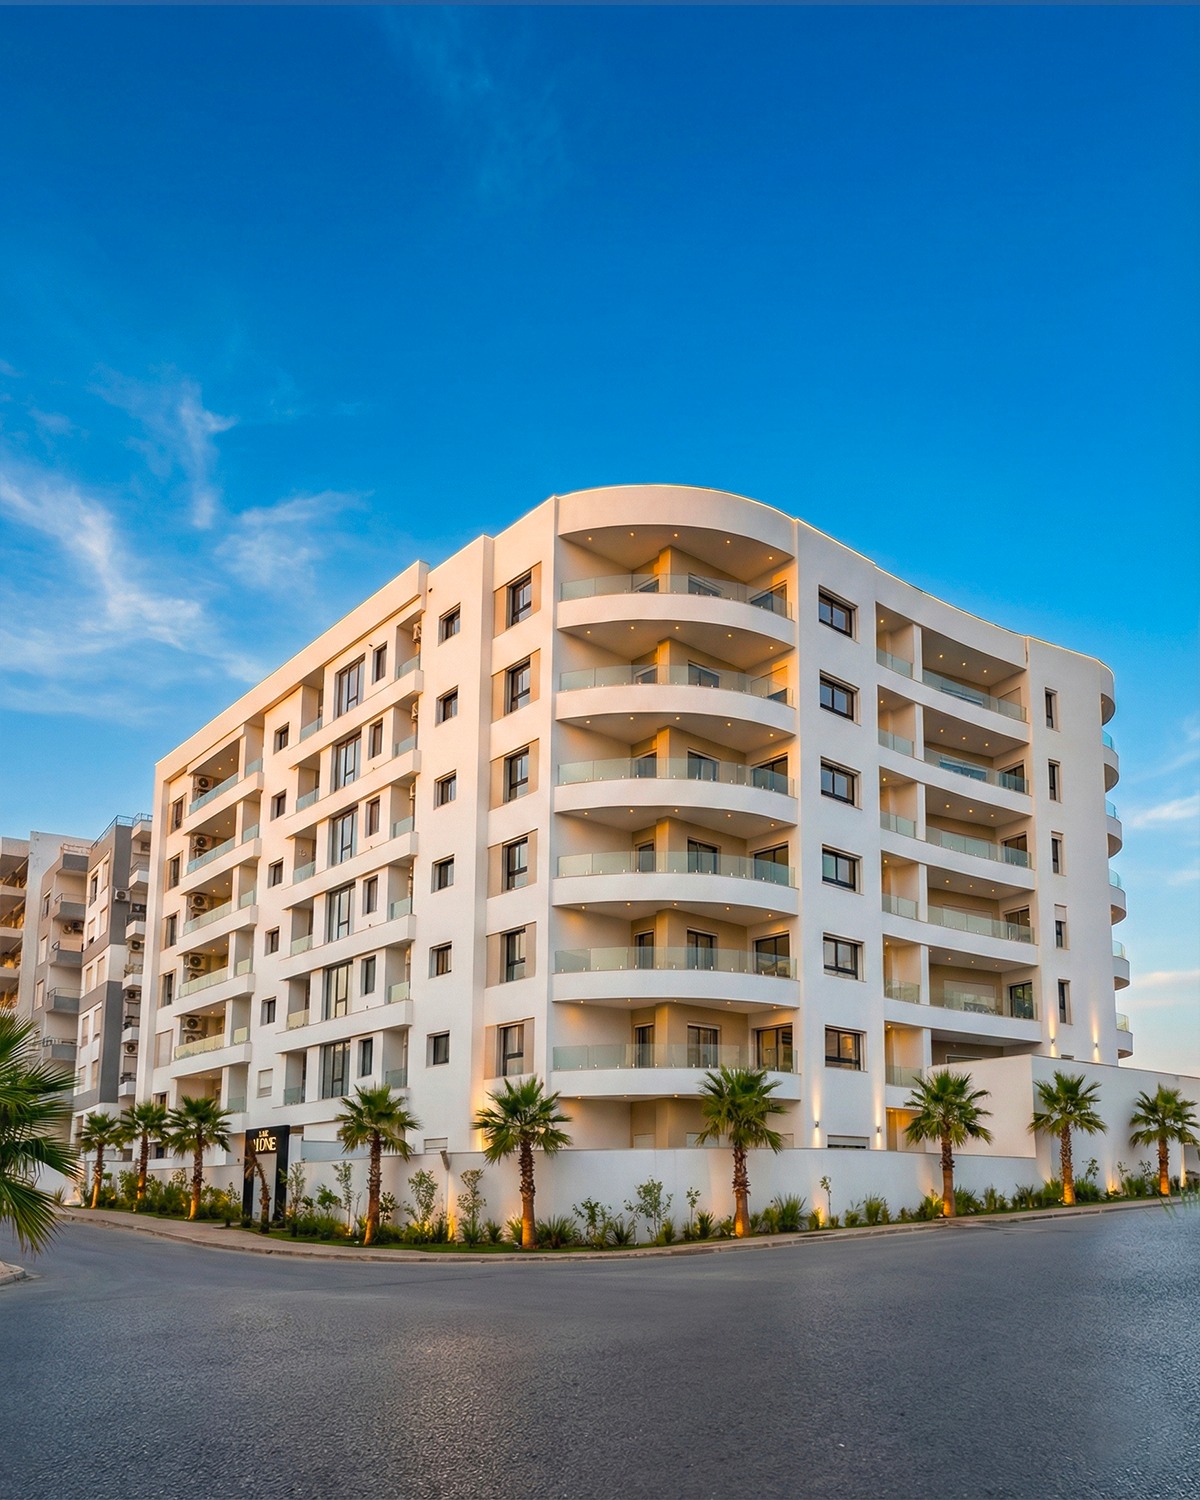
Located in the structured district of Ennasr II, Pivoine Residence stands out for its contemporary, sober, and rigorous architectural design. This R+6 residential complex, covering 11000 m², was designed to address the challenges of high-density collective housing.
The project comprises 53 apartments, with layouts focused on efficient space planning and smooth circulation. Its architectural expression is based on a balanced composition of volumes and a rhythmic alternation of solid and void elements. The façades, widely open to the exterior, feature generous balconies that extend living spaces while maximizing natural light.
With a double basement level dedicated to parking and high-quality execution, this building (designed in 2022 and delivered in 2025) embodies a vision of urban living where functionality meets lasting elegance.
Exterior
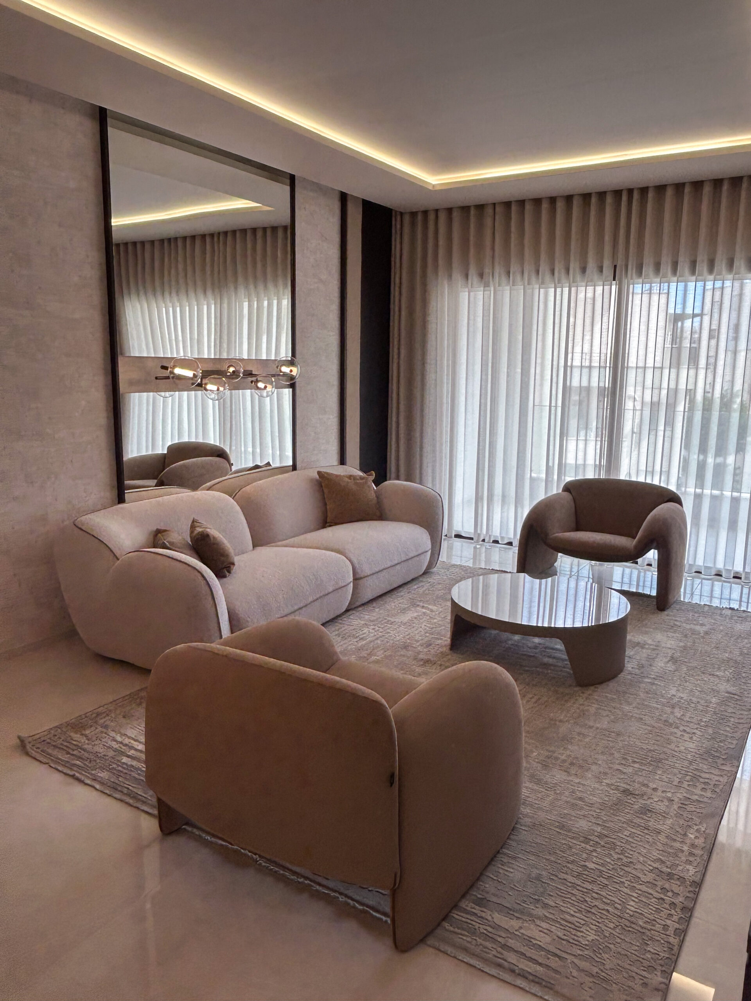
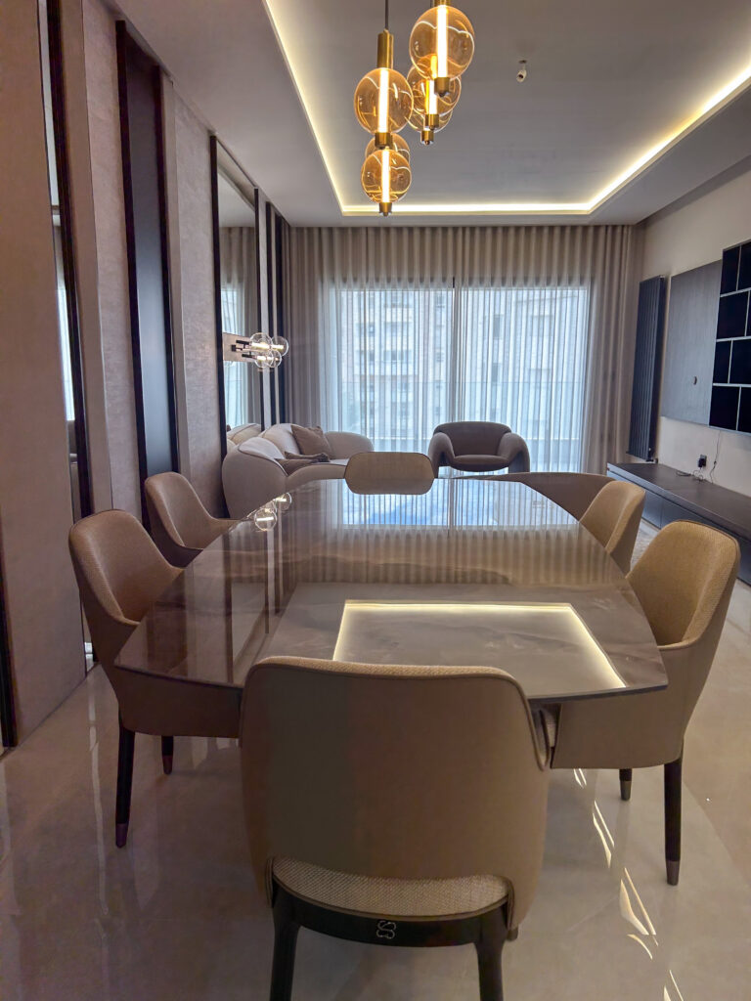
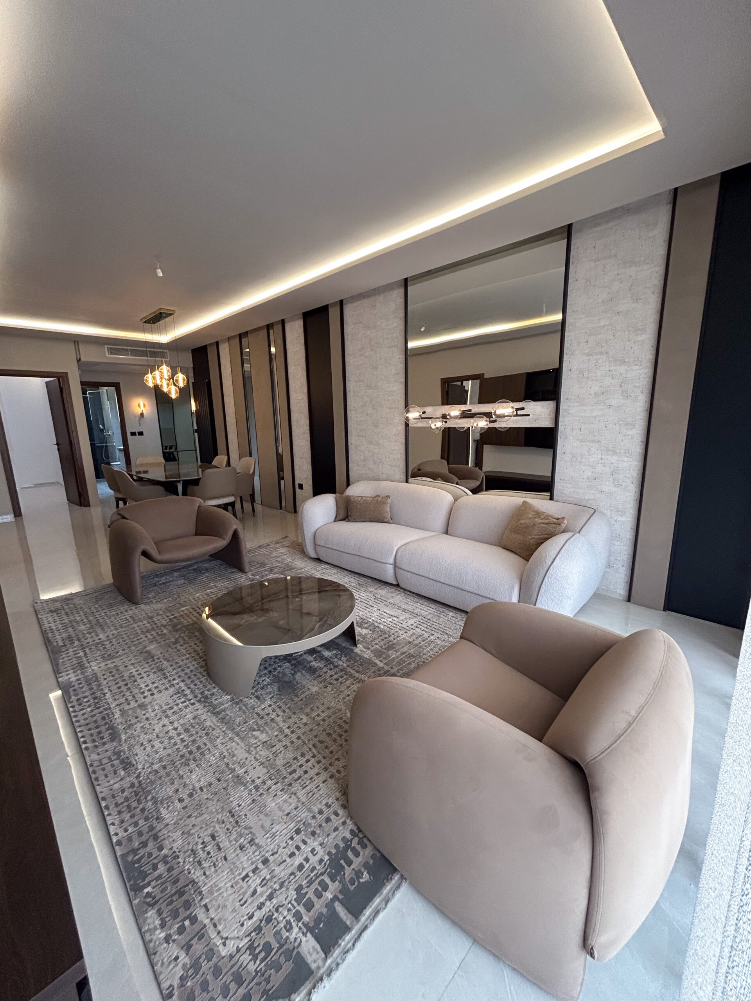
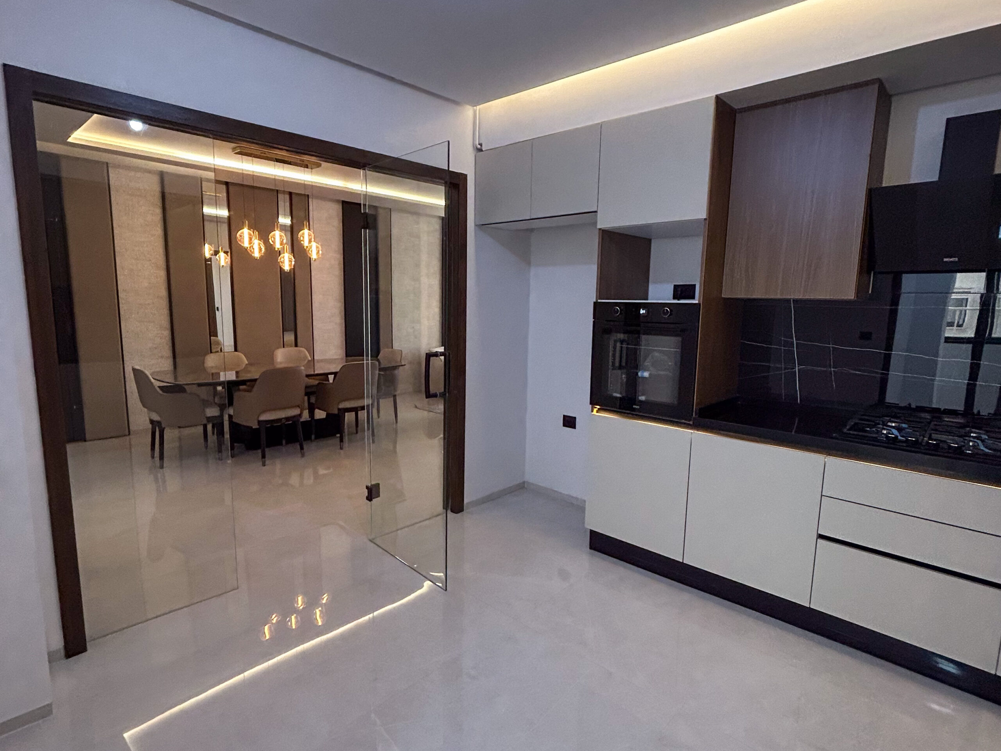

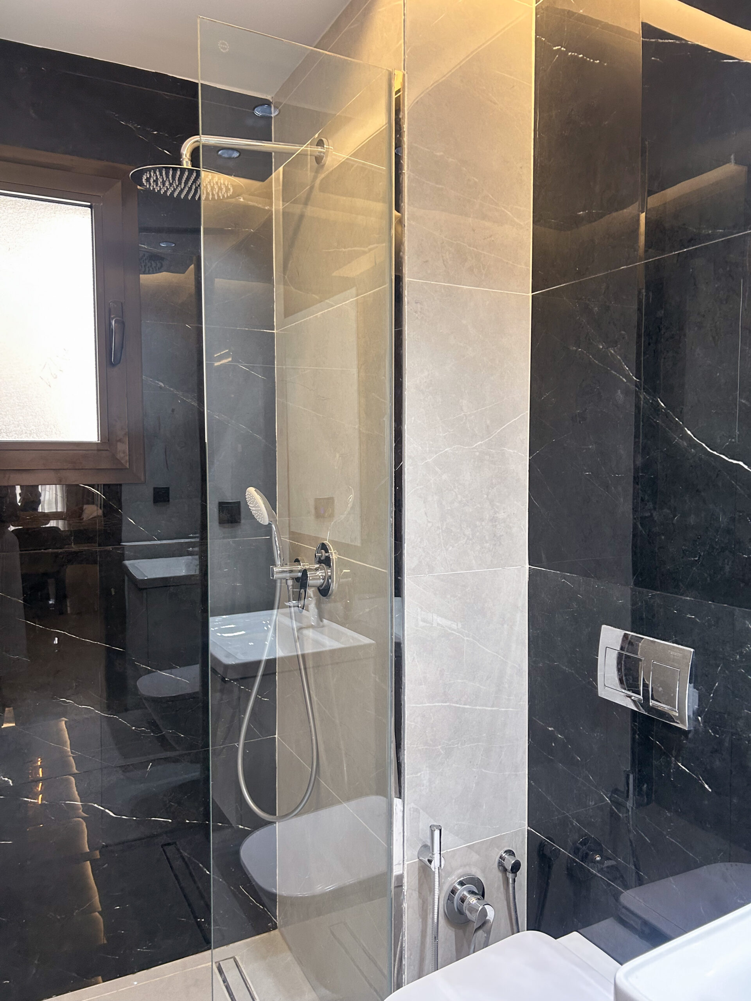
Interior
-
Country:
-
Category:
Residential Development
-
Project:
Residential Development – R+6 with Basement + Parking
-
Location:
Ennasr II - Ariana
-
Project Owner:
Immobilière YASSINE
-
Covered Area:
11000 m2
-
Study Dates:
2022
-
Completion Date:
2025
-
Project Components:
53 Apartments